Gallery
113 photographs, room by room
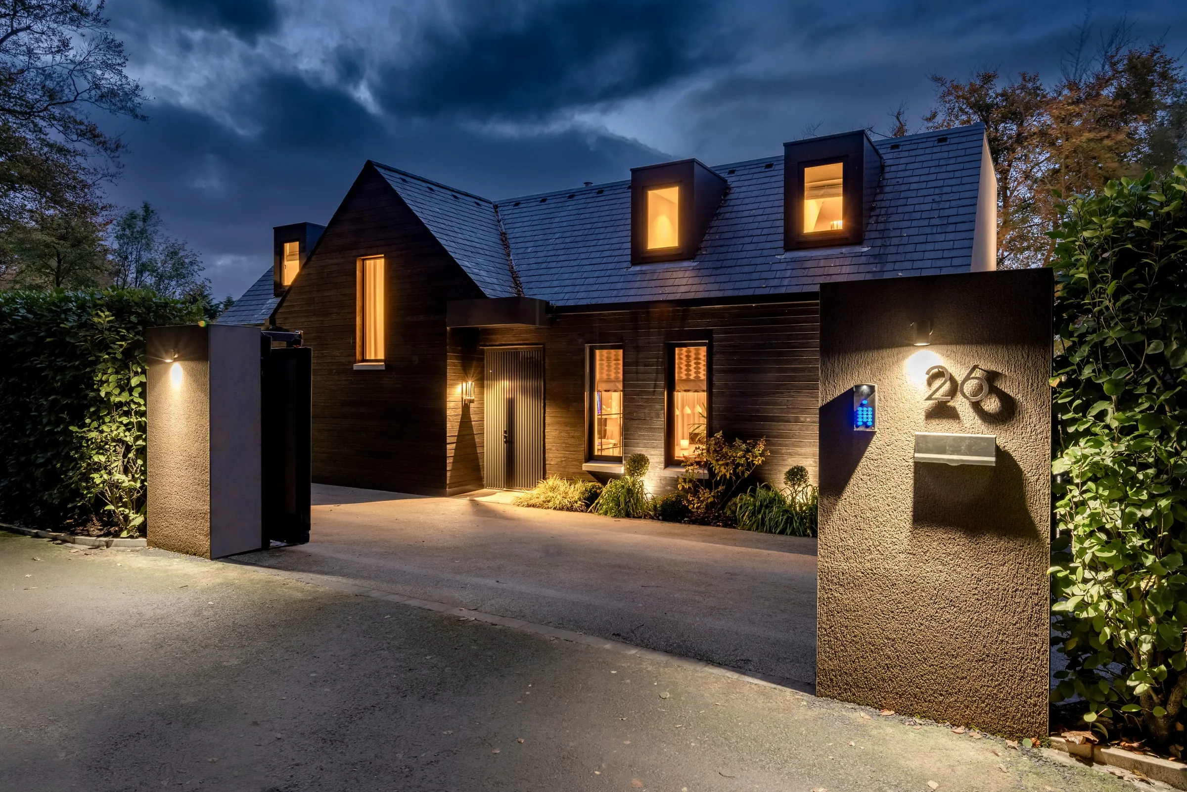
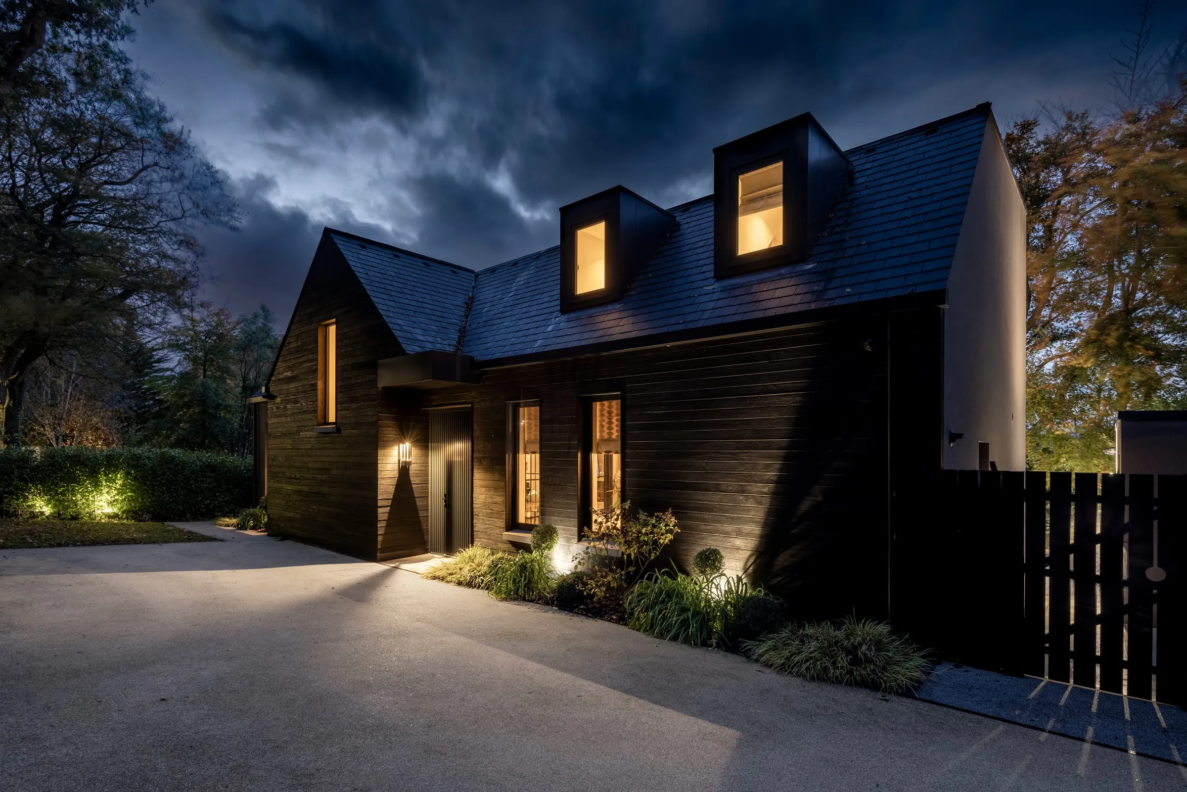
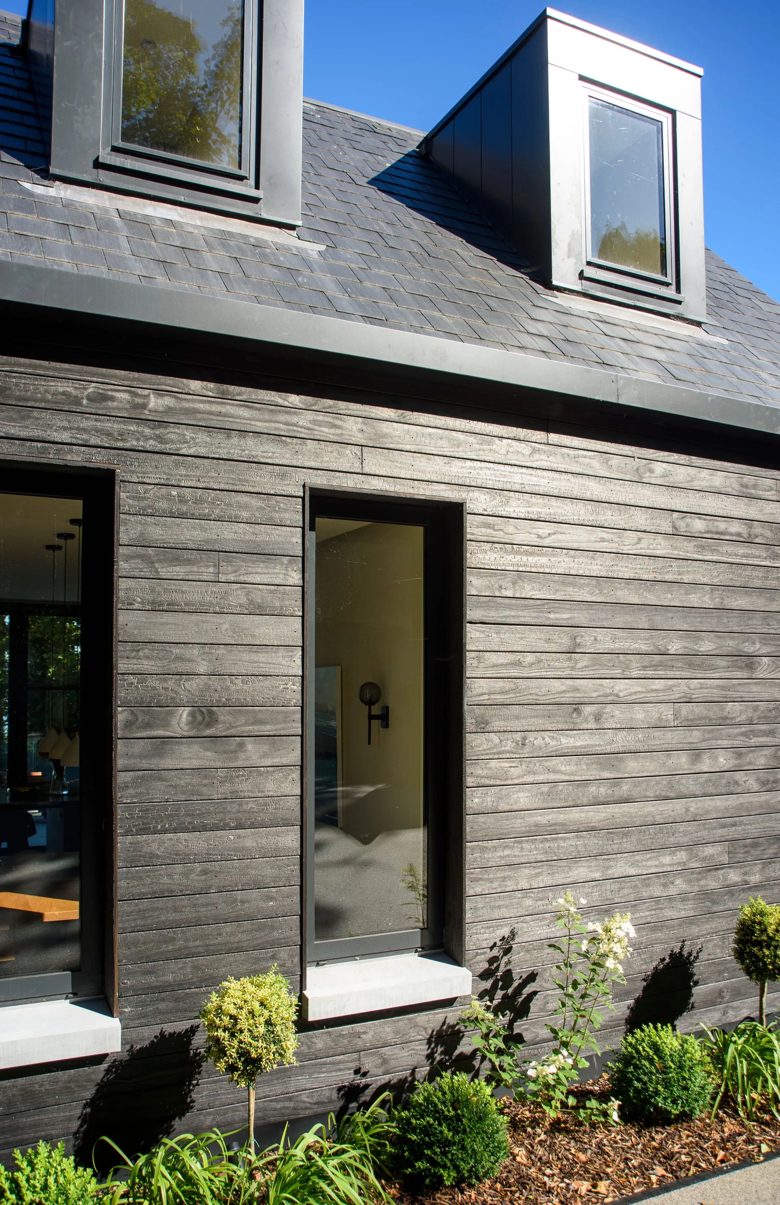
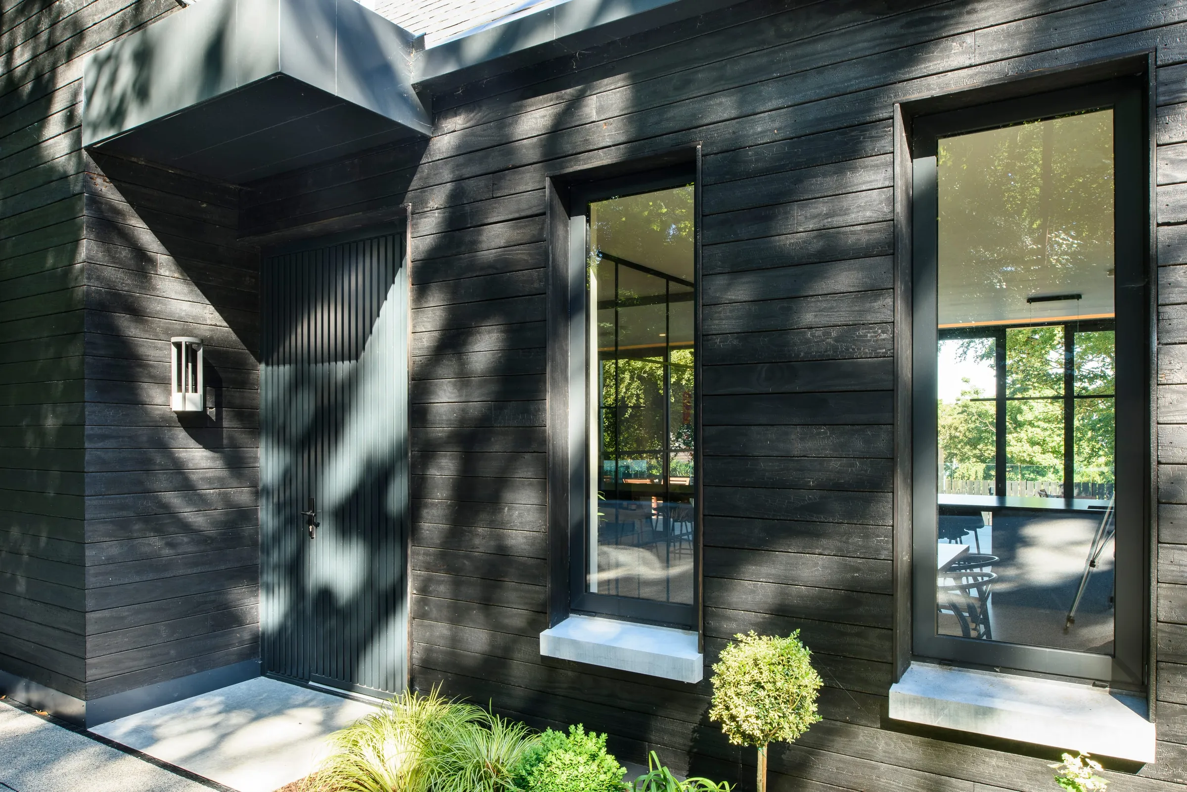
The approach
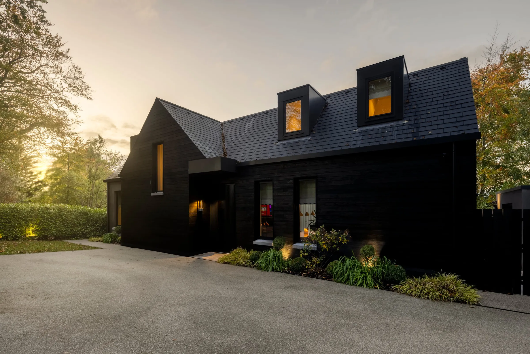
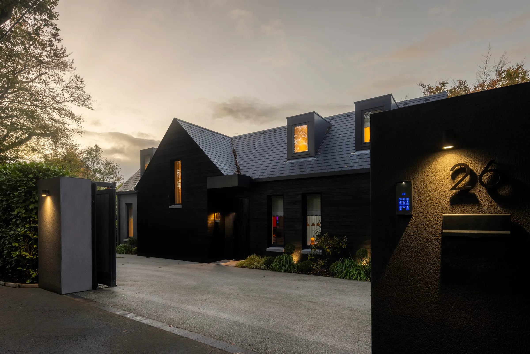
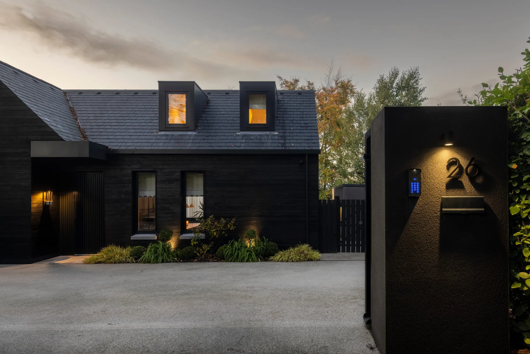
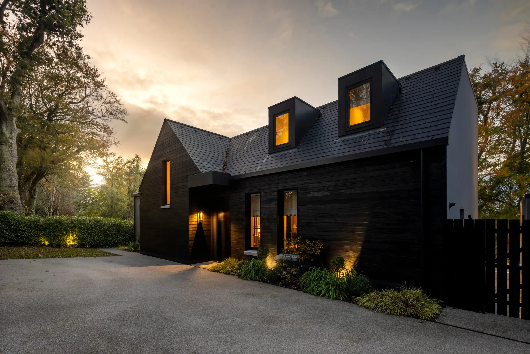
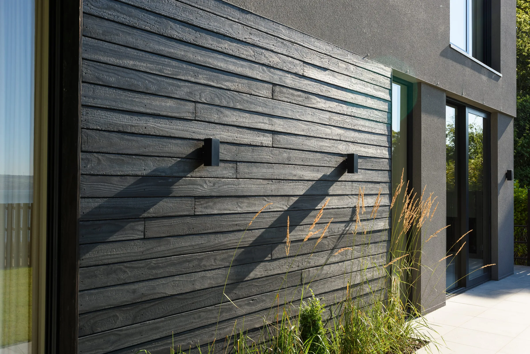
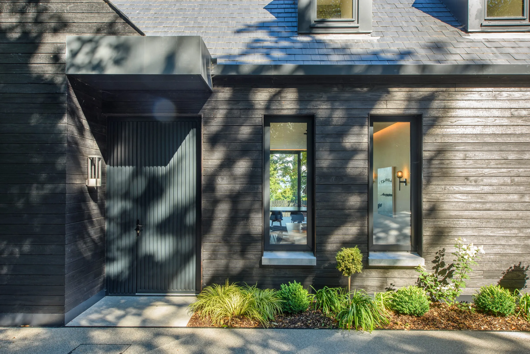
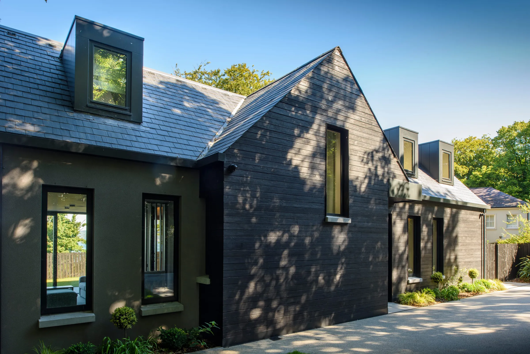
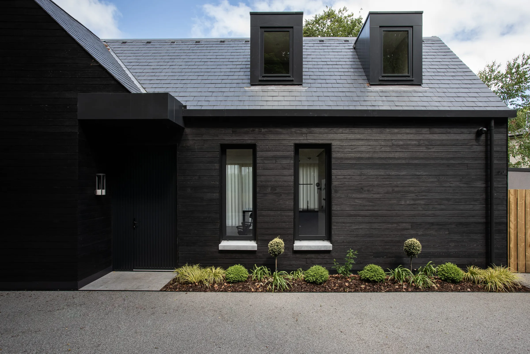
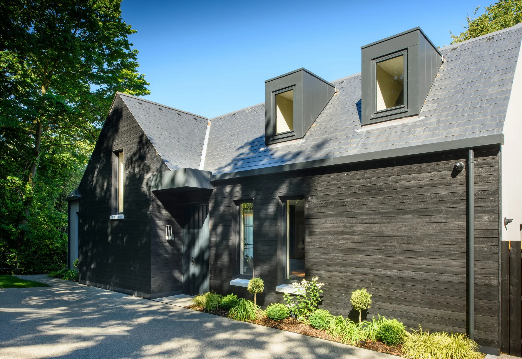
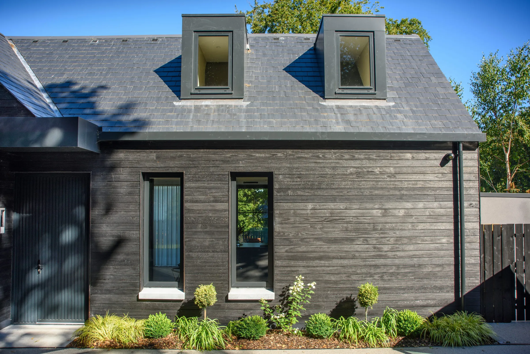
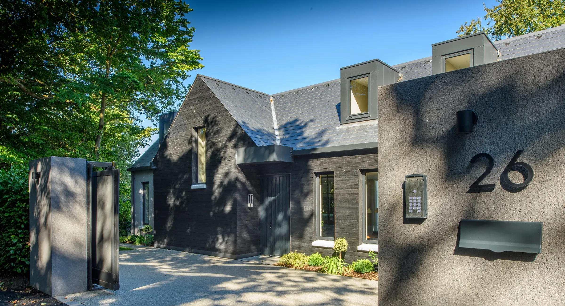
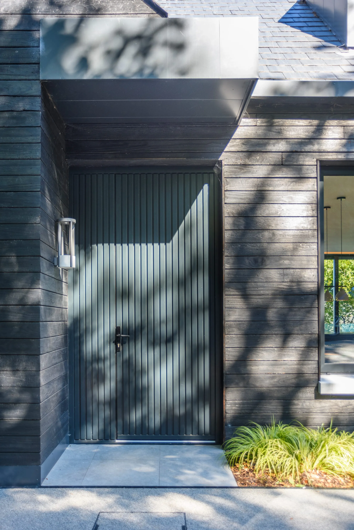
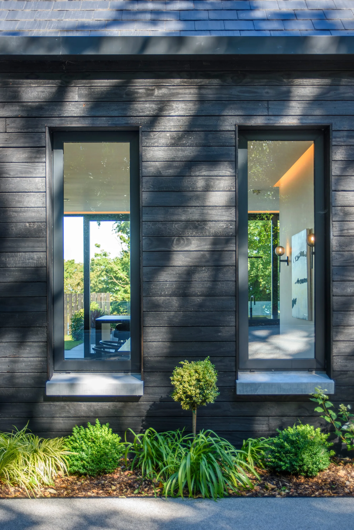
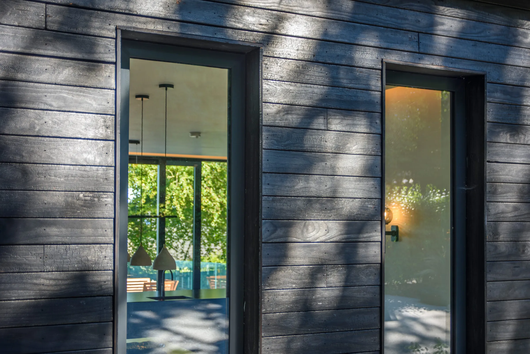
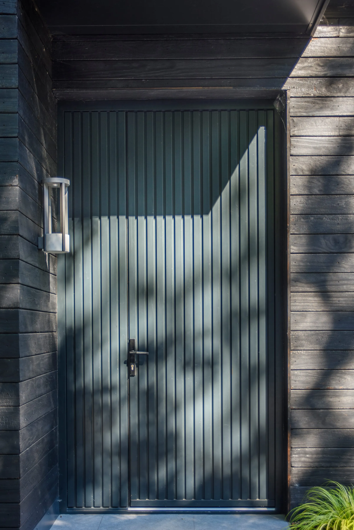
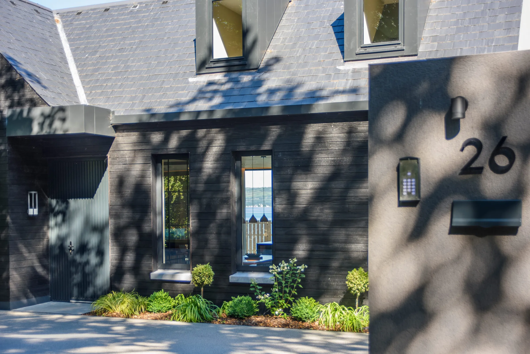
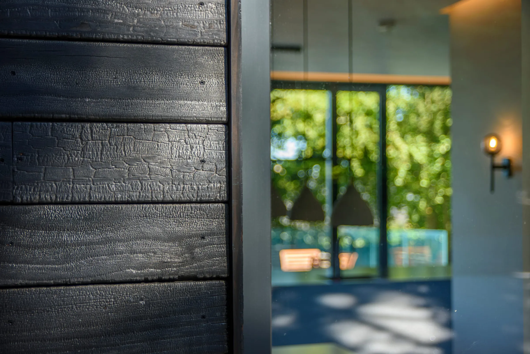
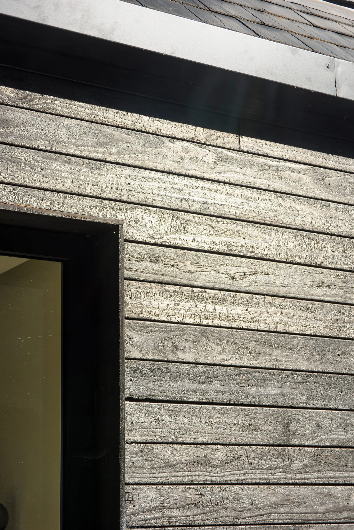
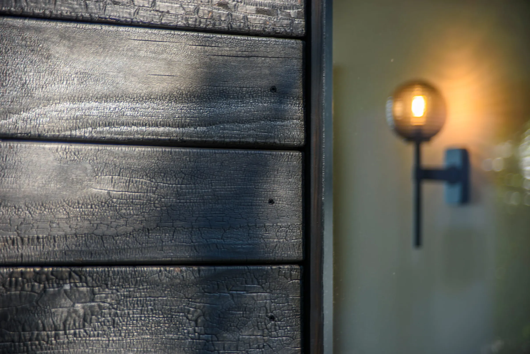
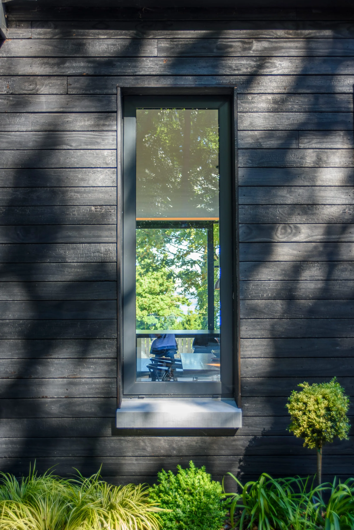
Scorched timber
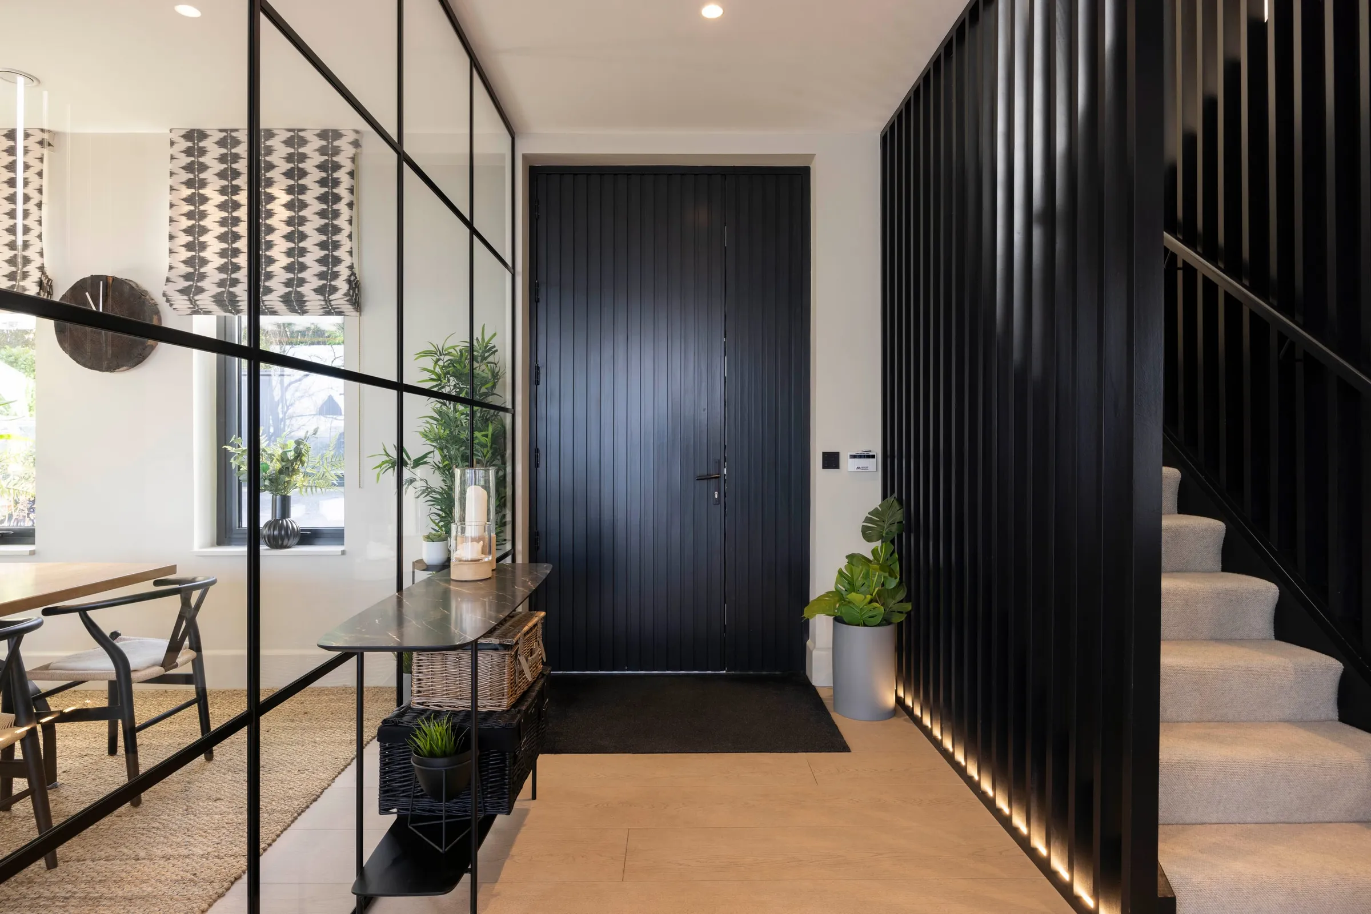
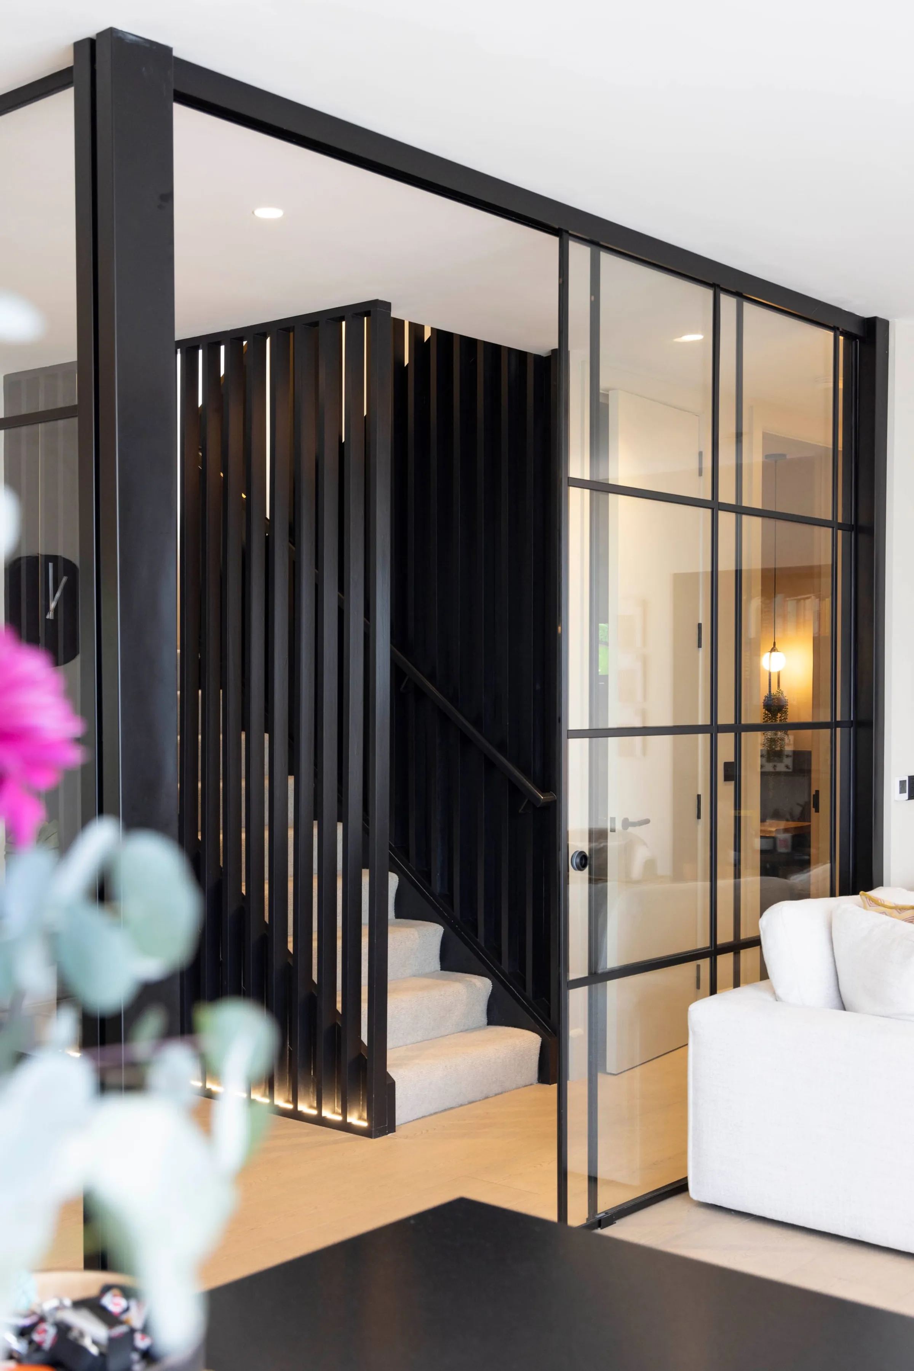
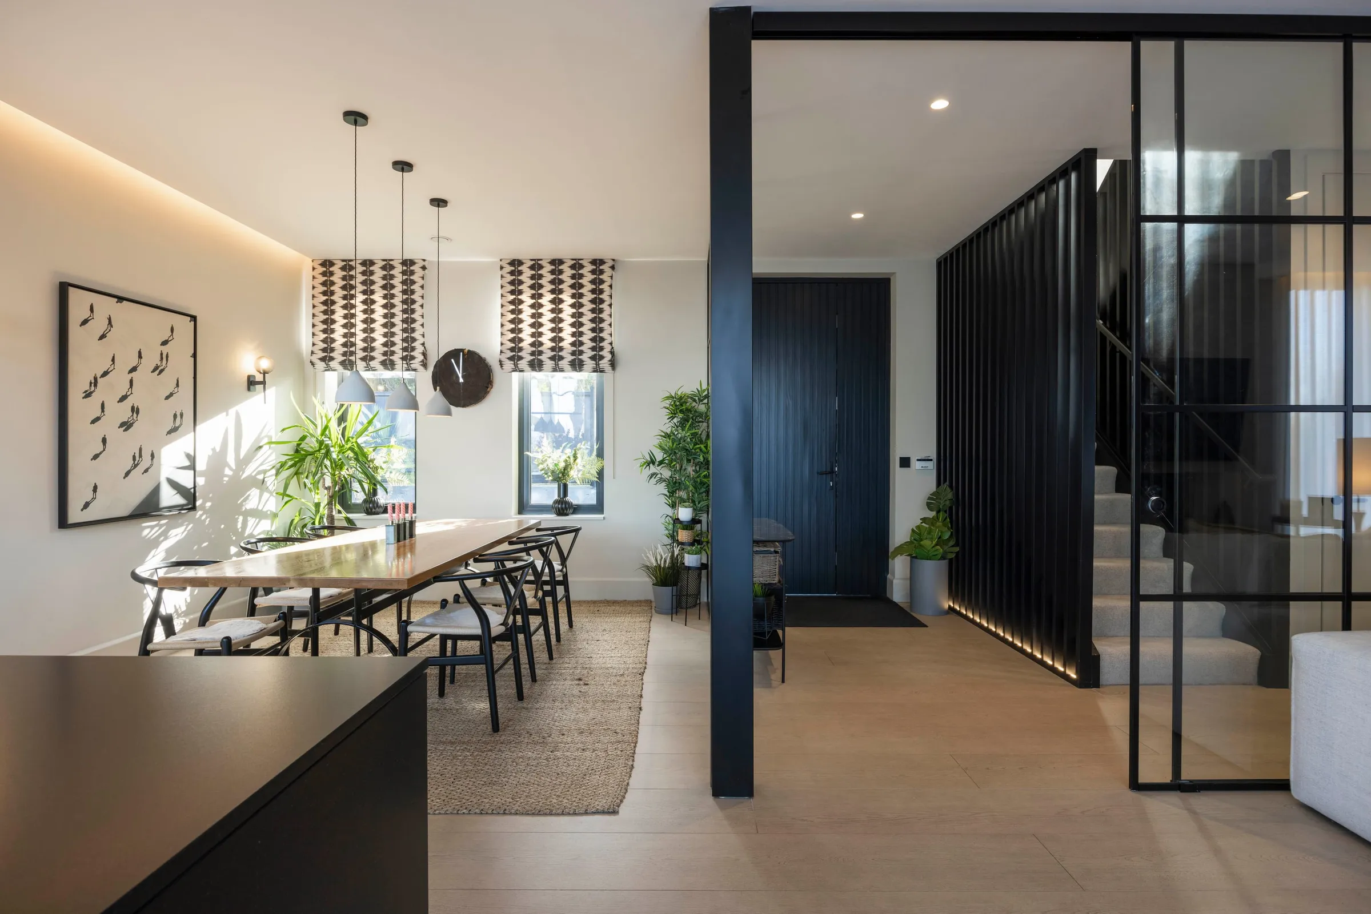
Entrance hall and staircase
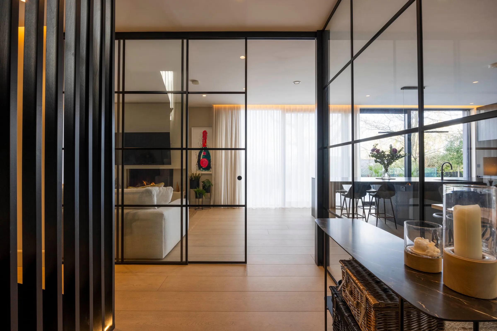
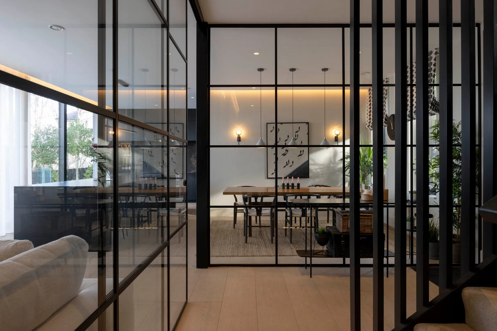
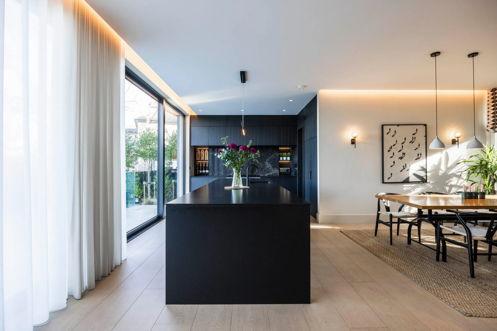
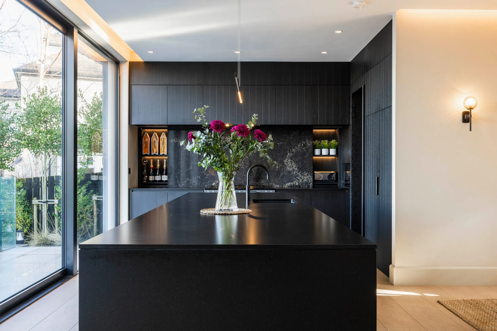
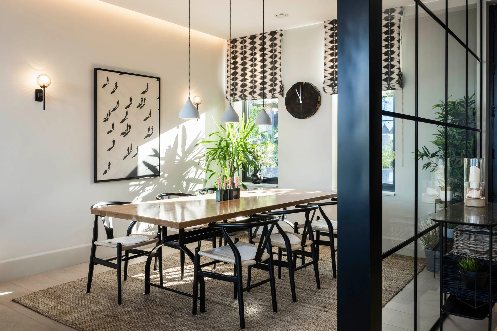
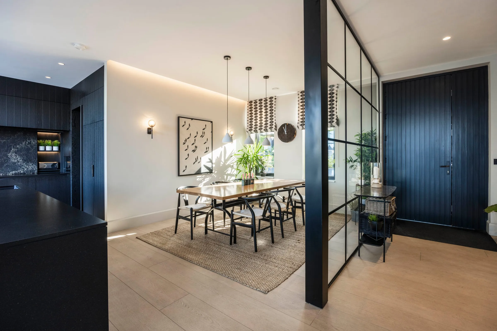
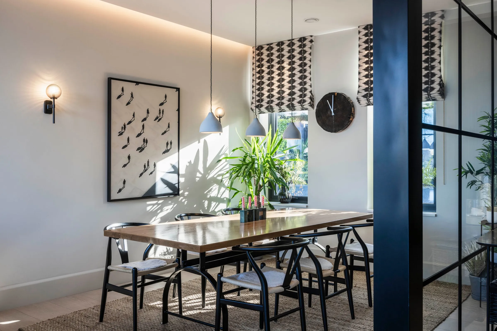
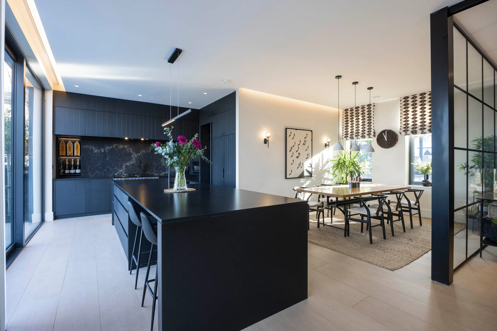
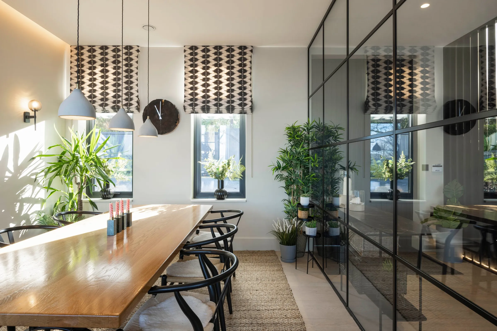
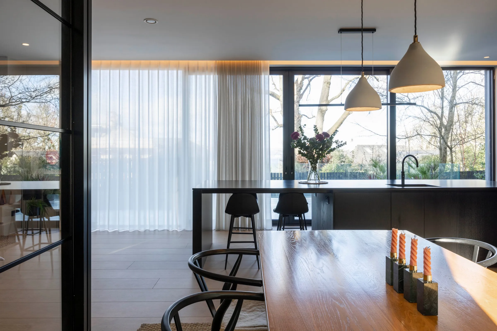
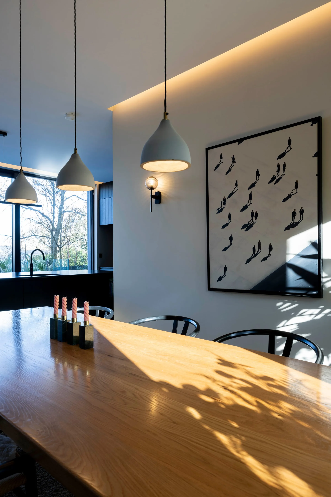
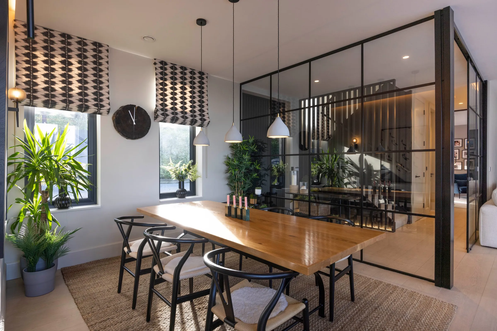
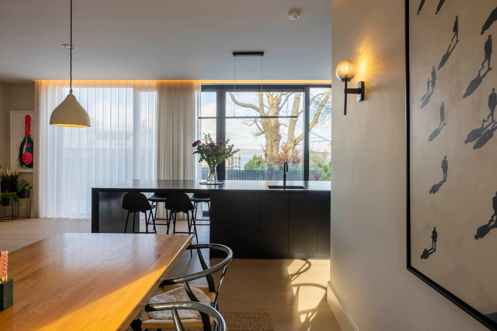
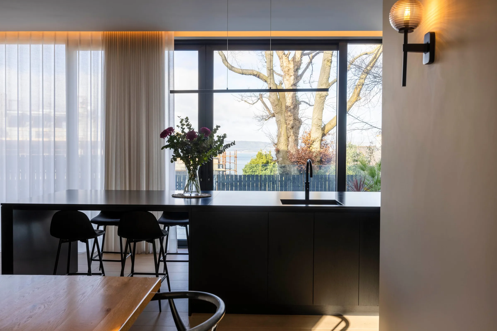
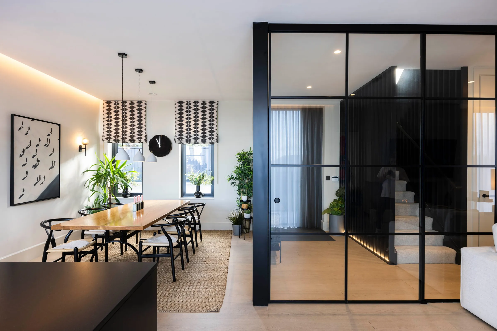
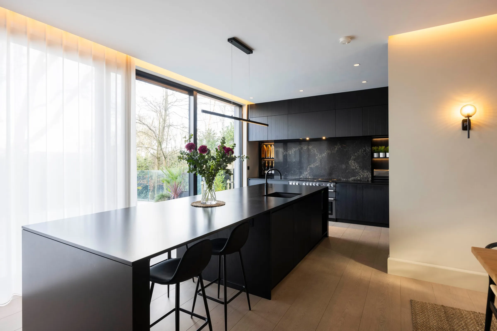
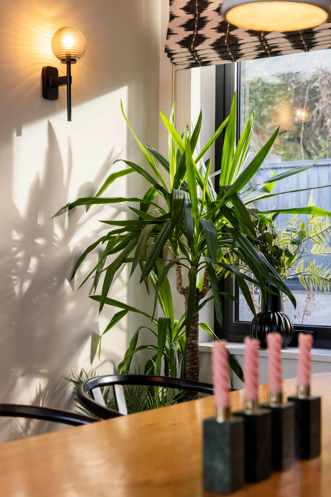
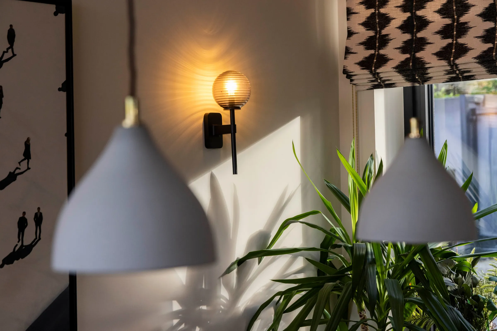
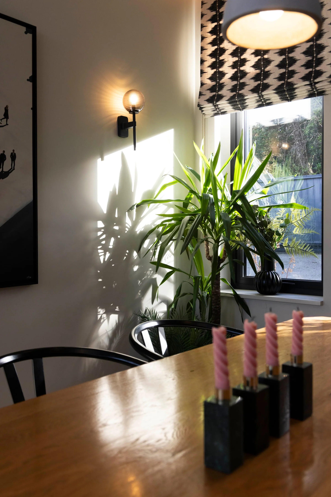
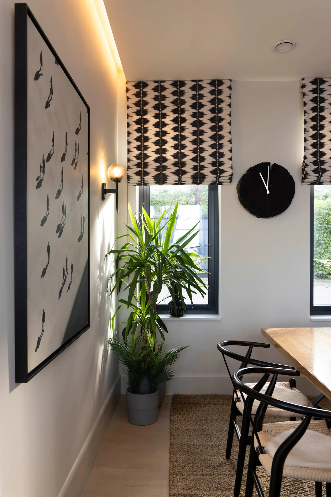
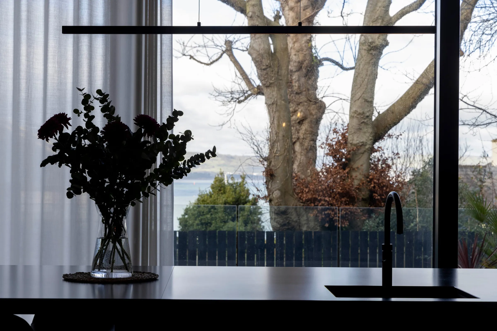
Kitchen, dining and living
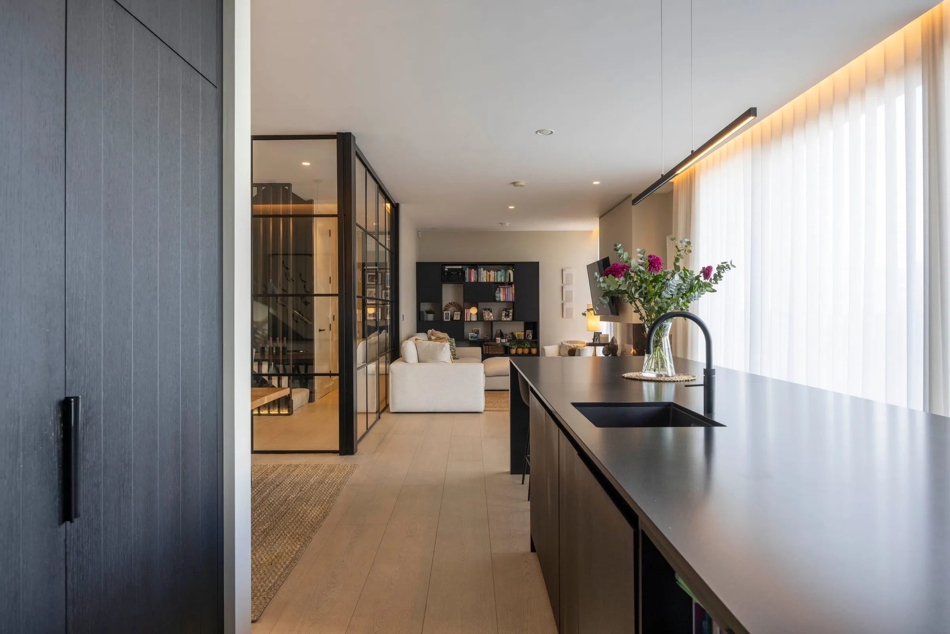
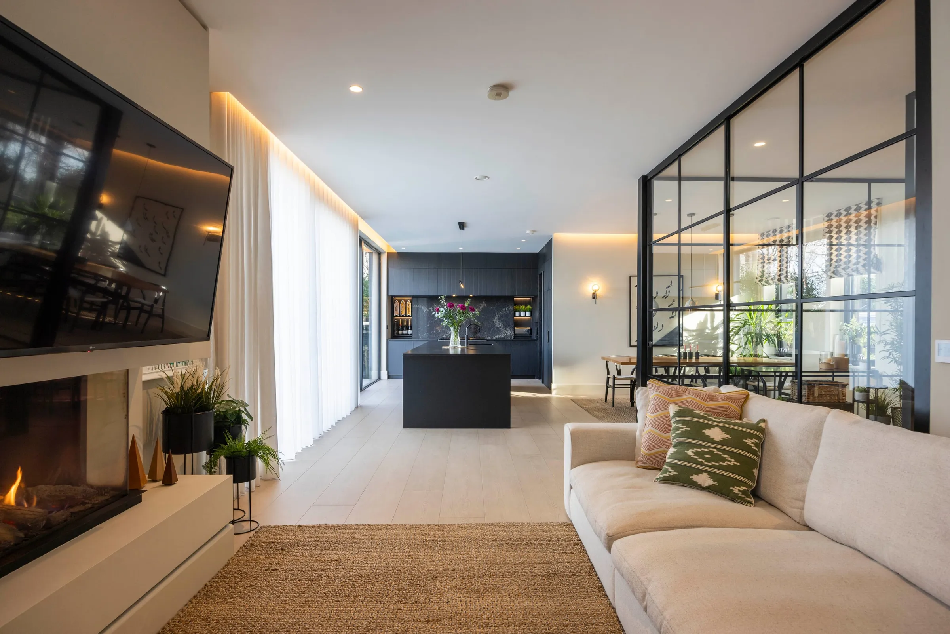
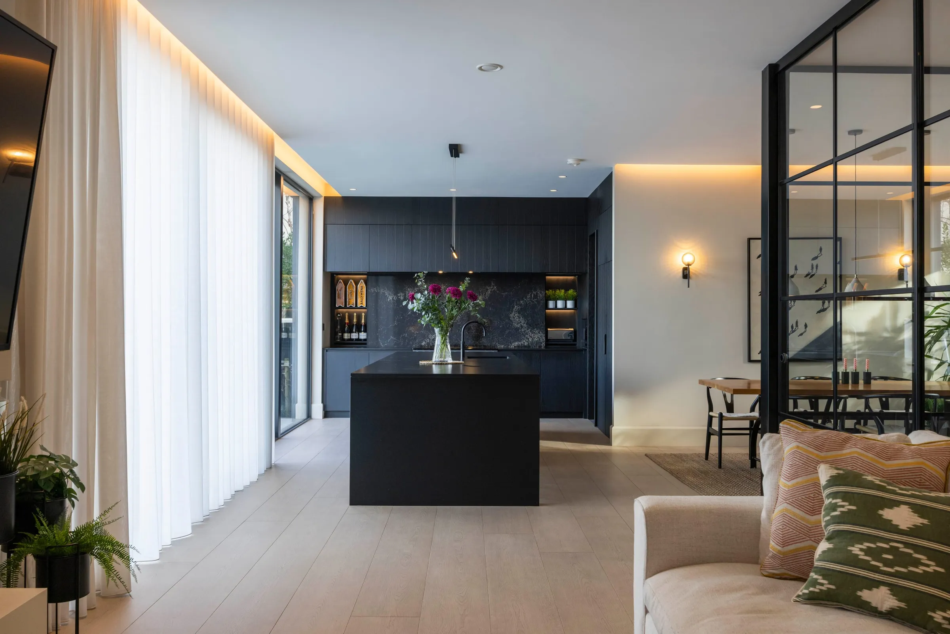
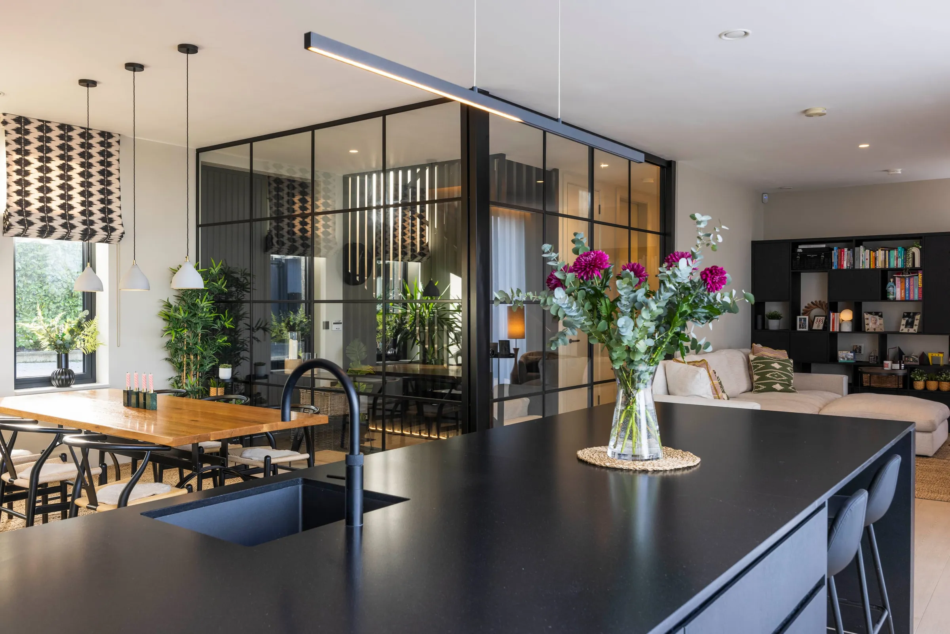
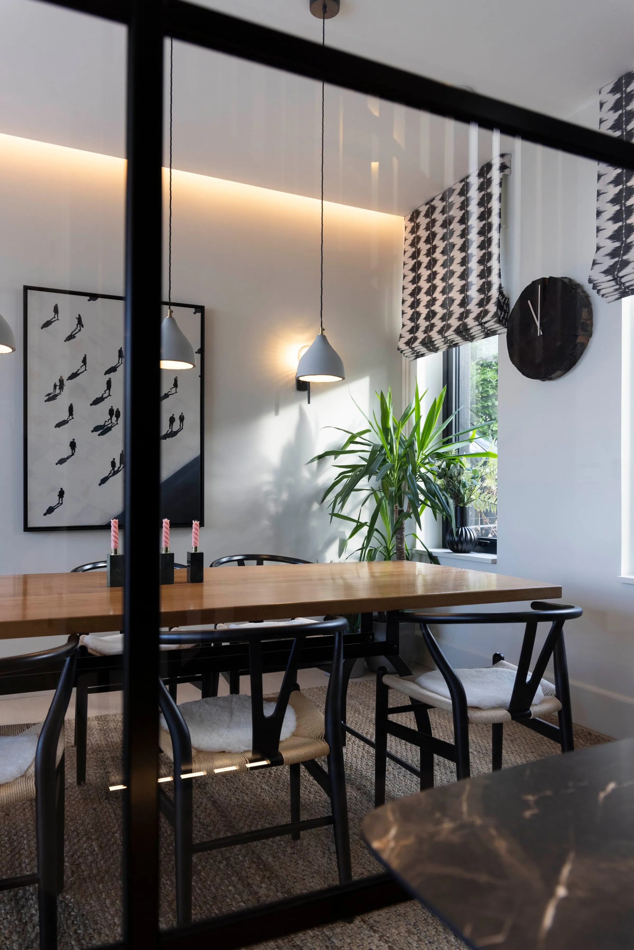
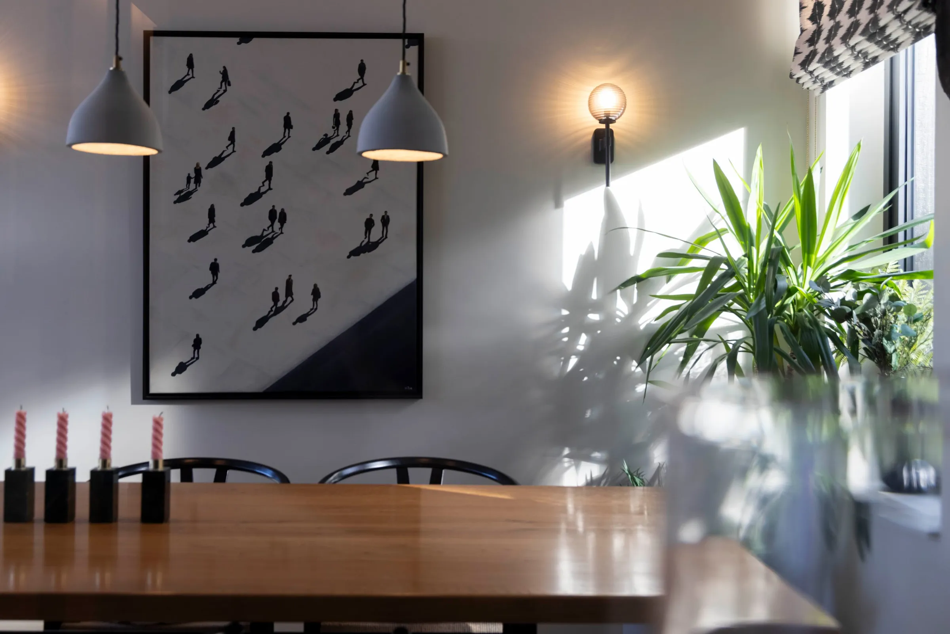
Living area and fireplace
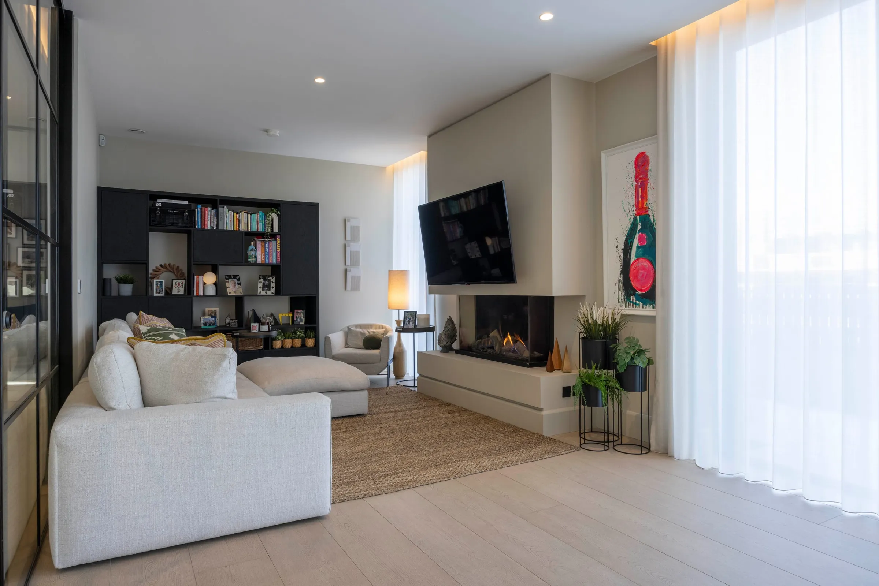
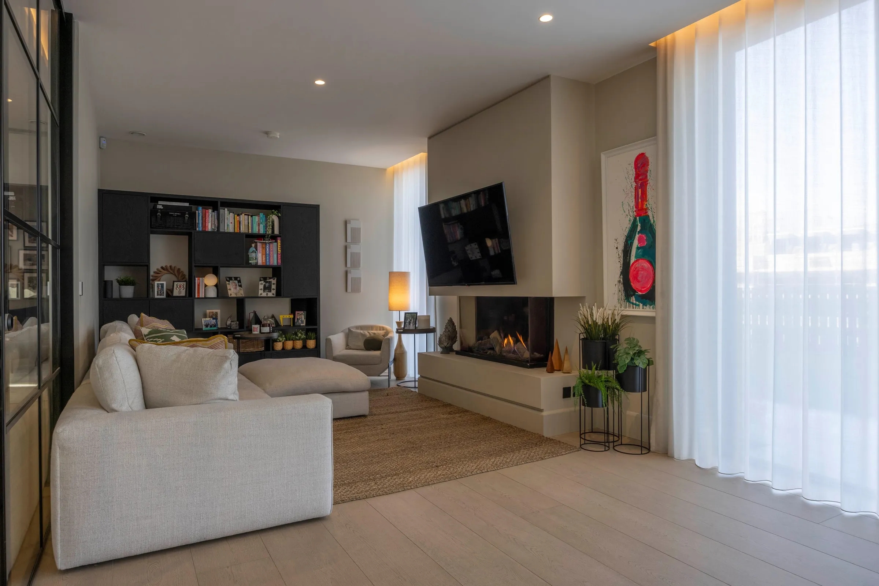
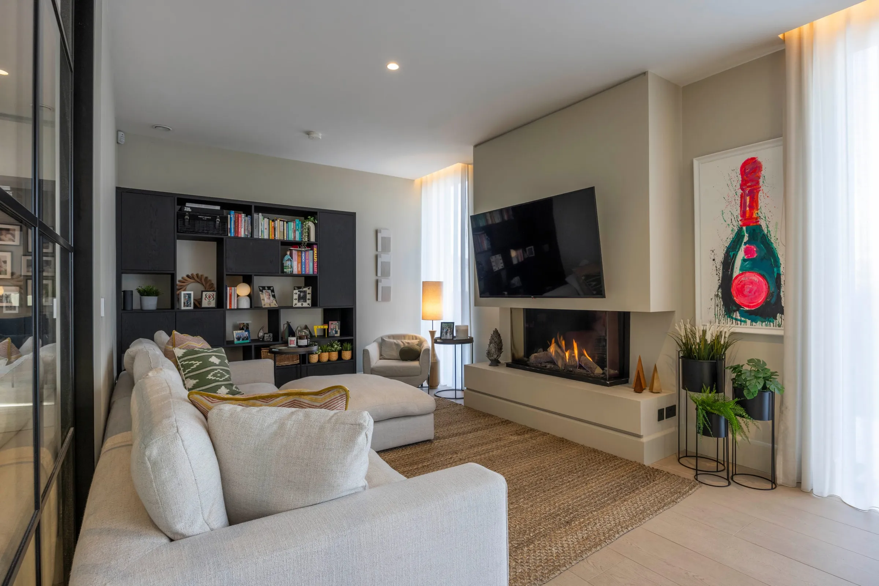
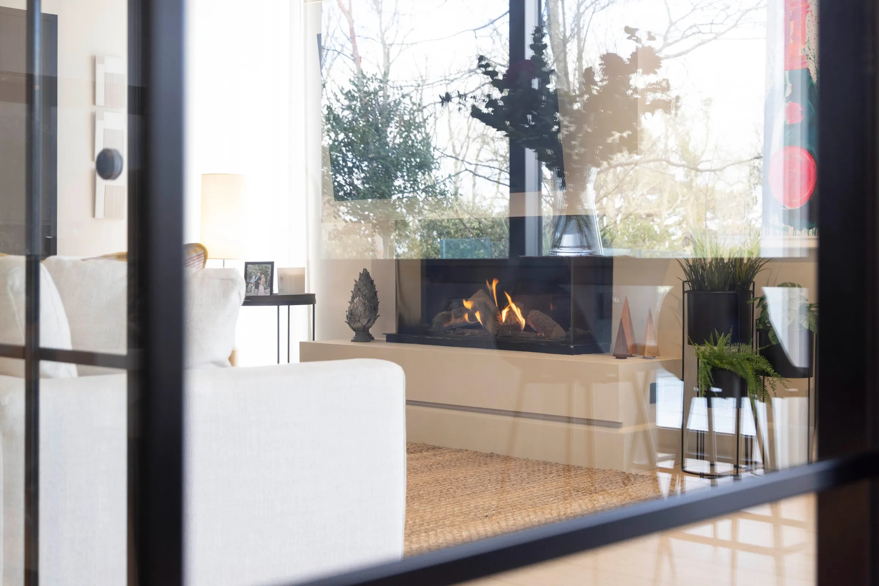
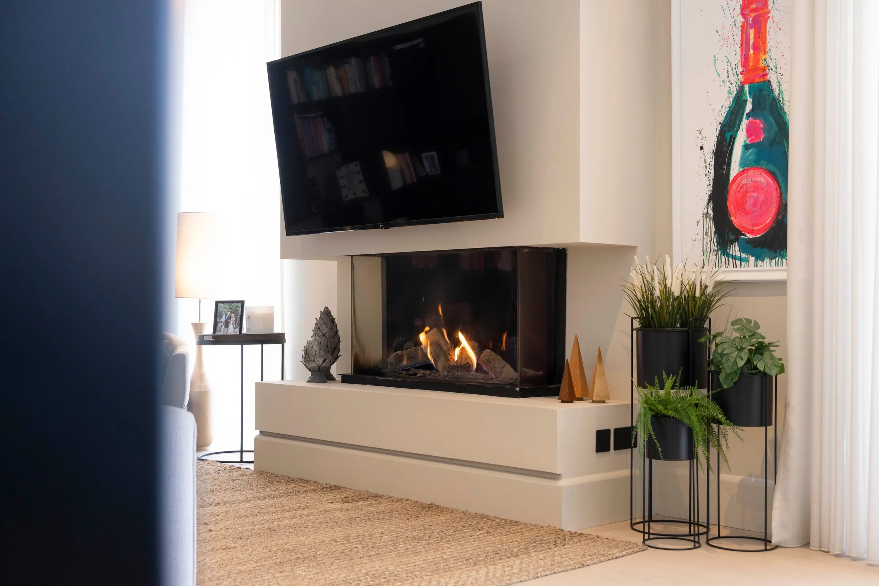
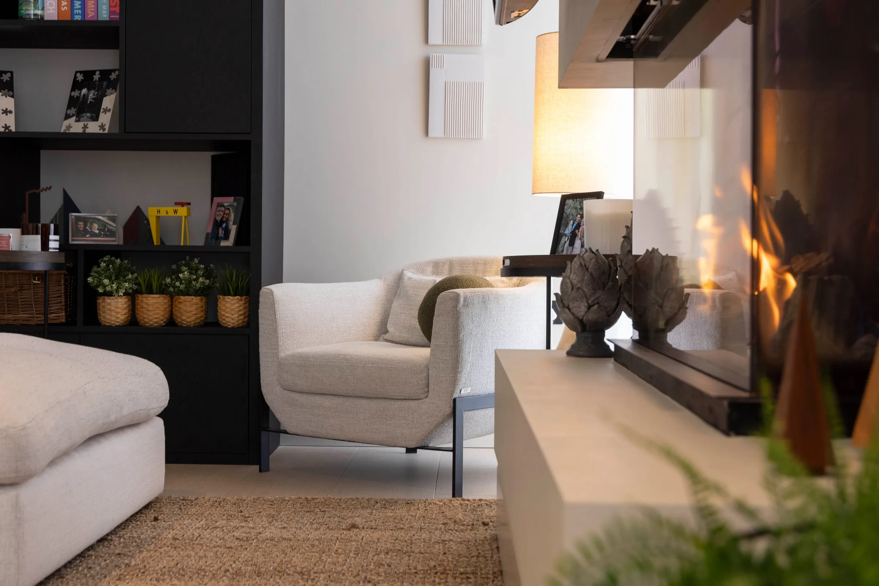
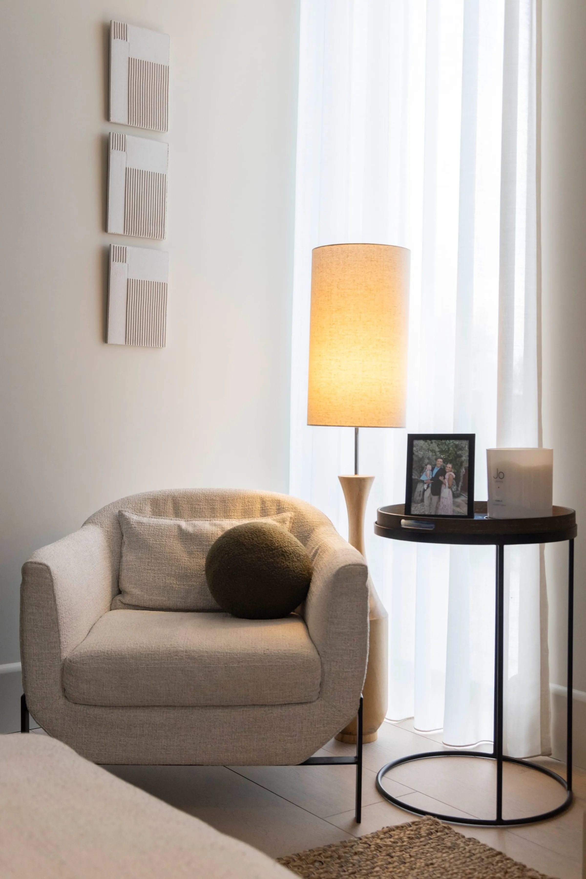
Lounge
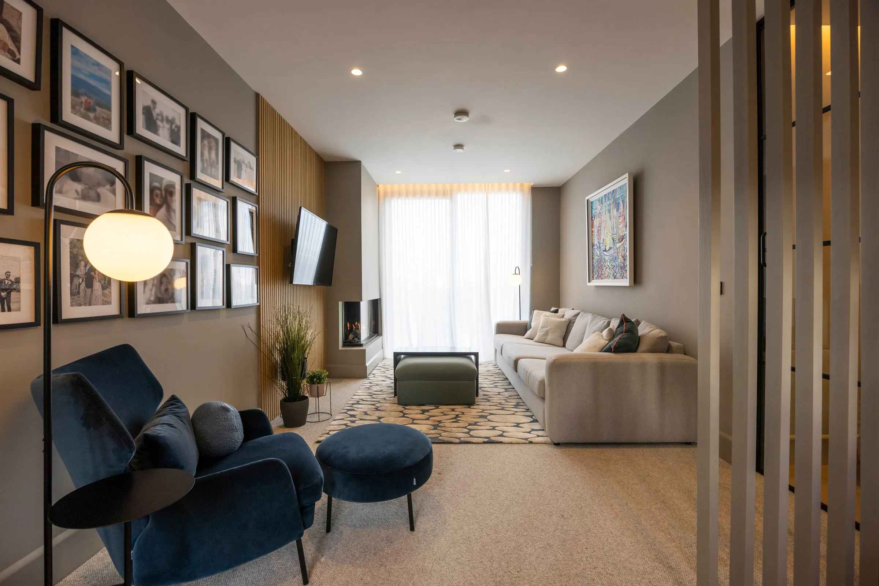
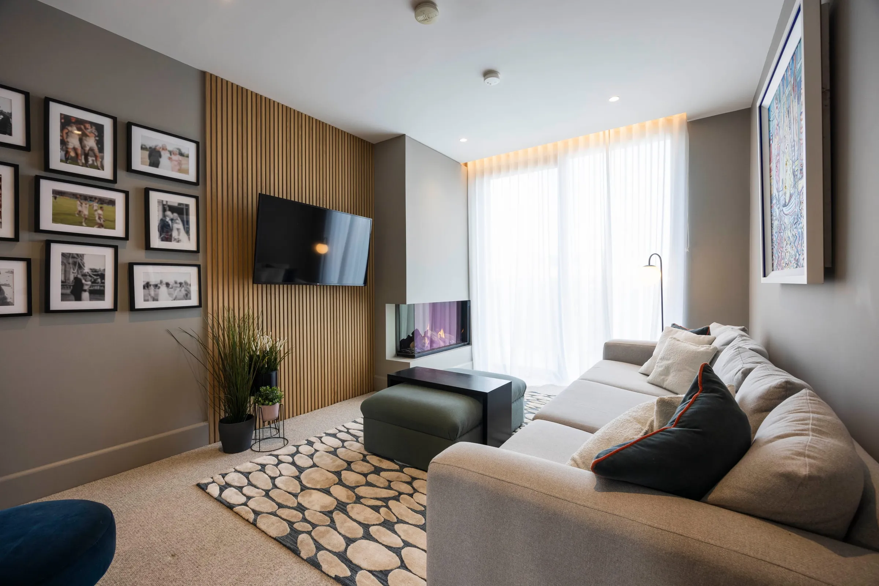
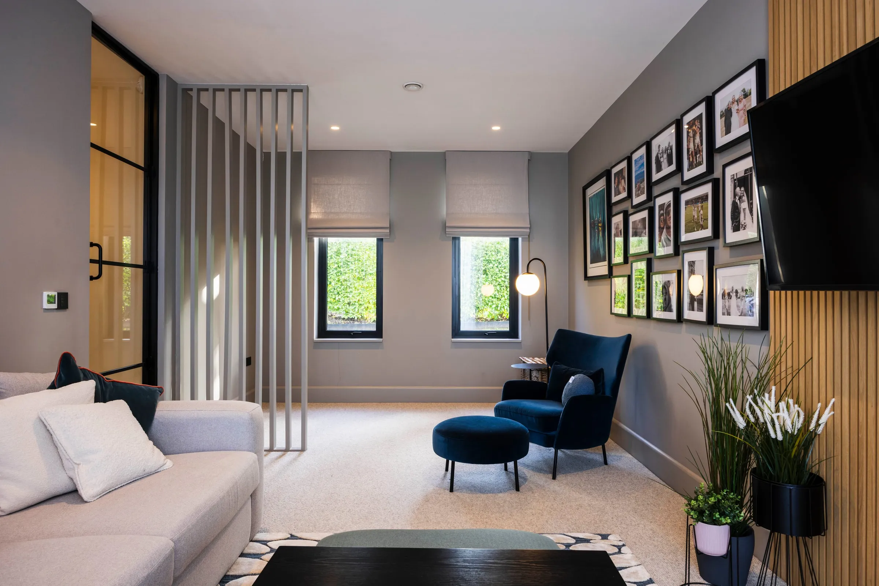
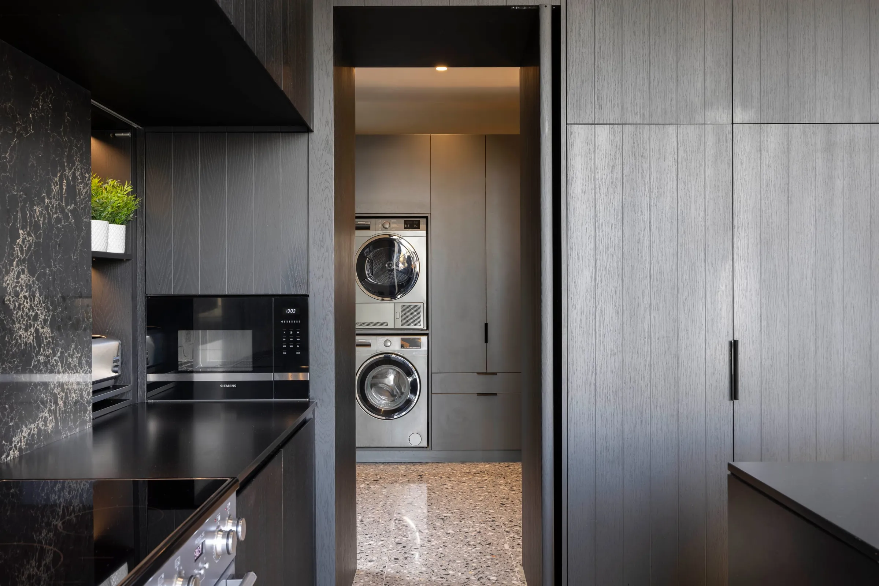
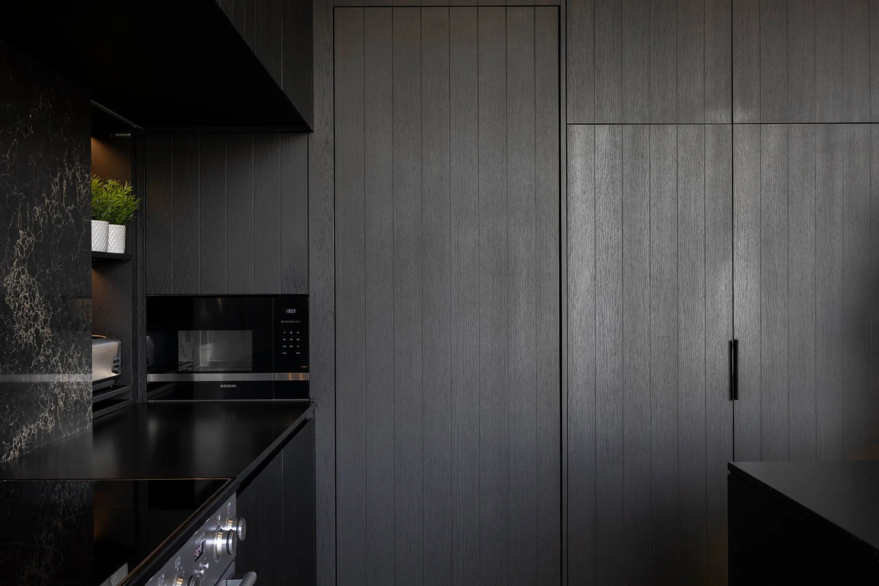
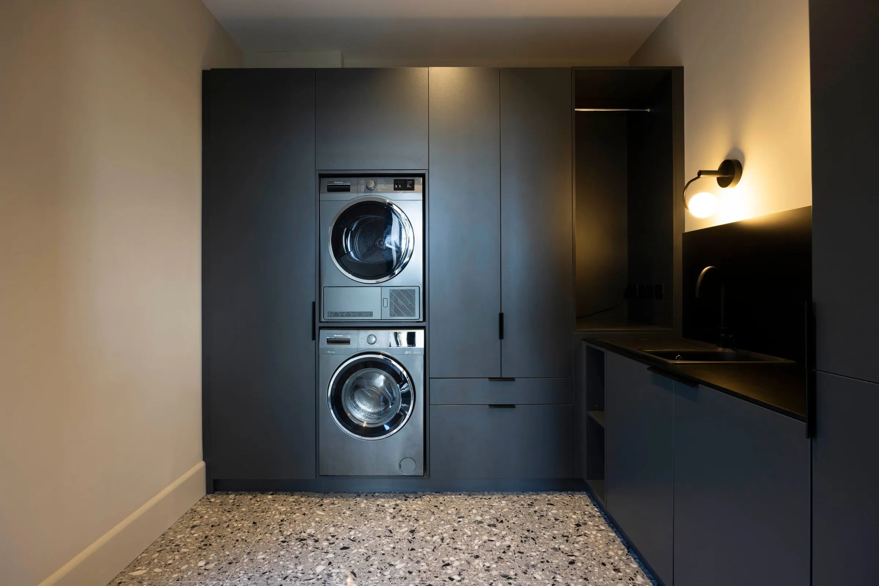
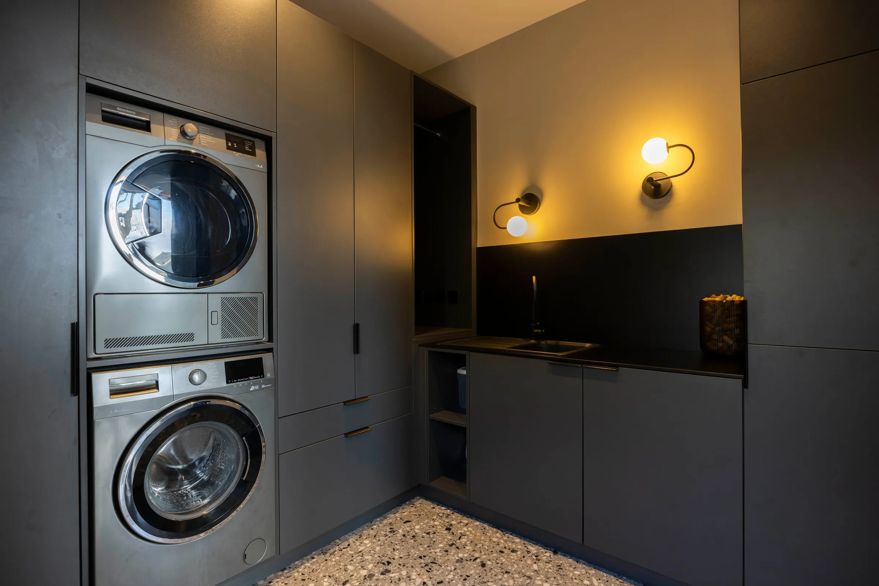
Utility room
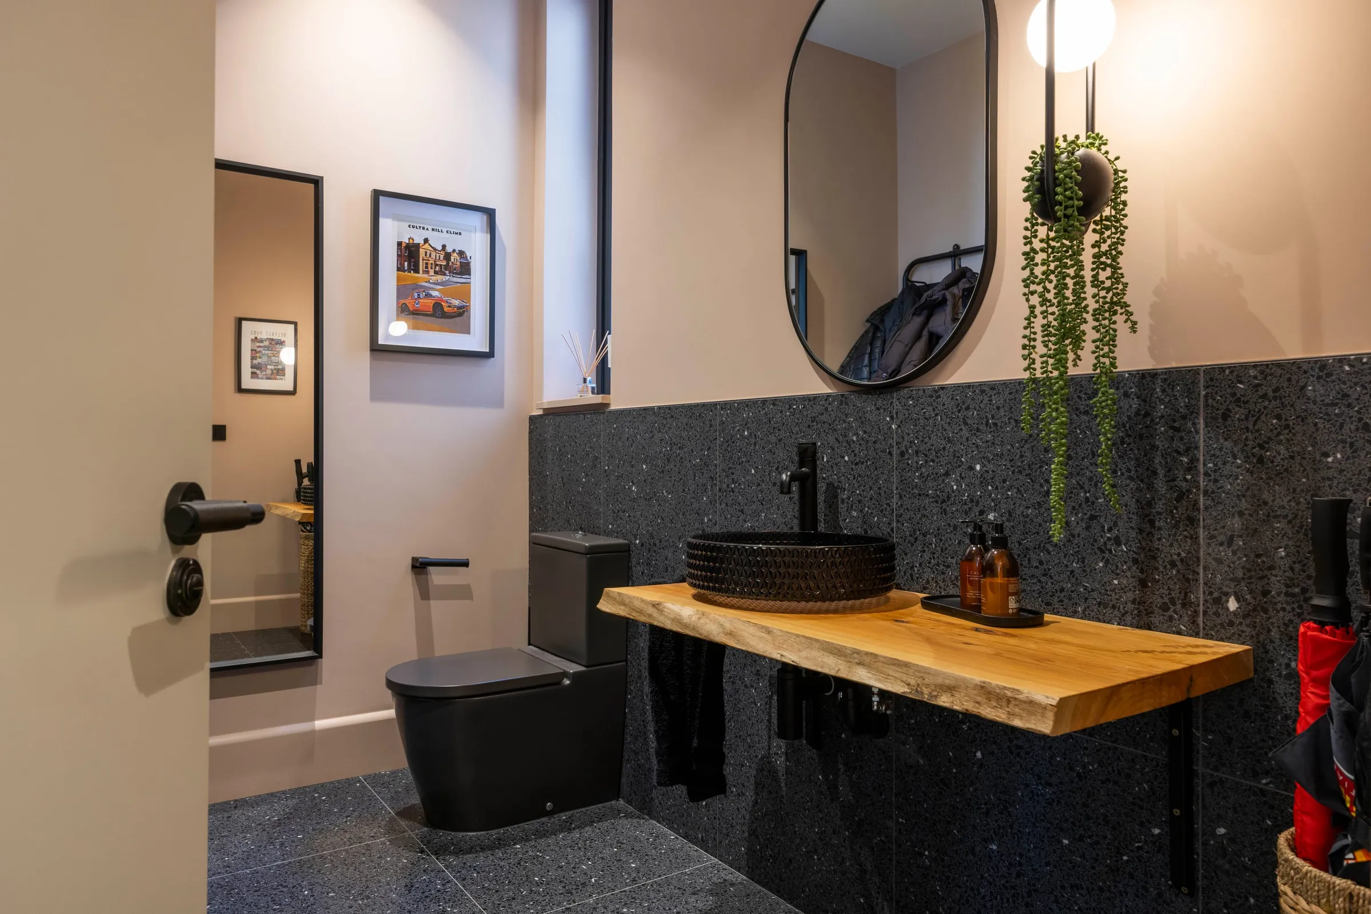
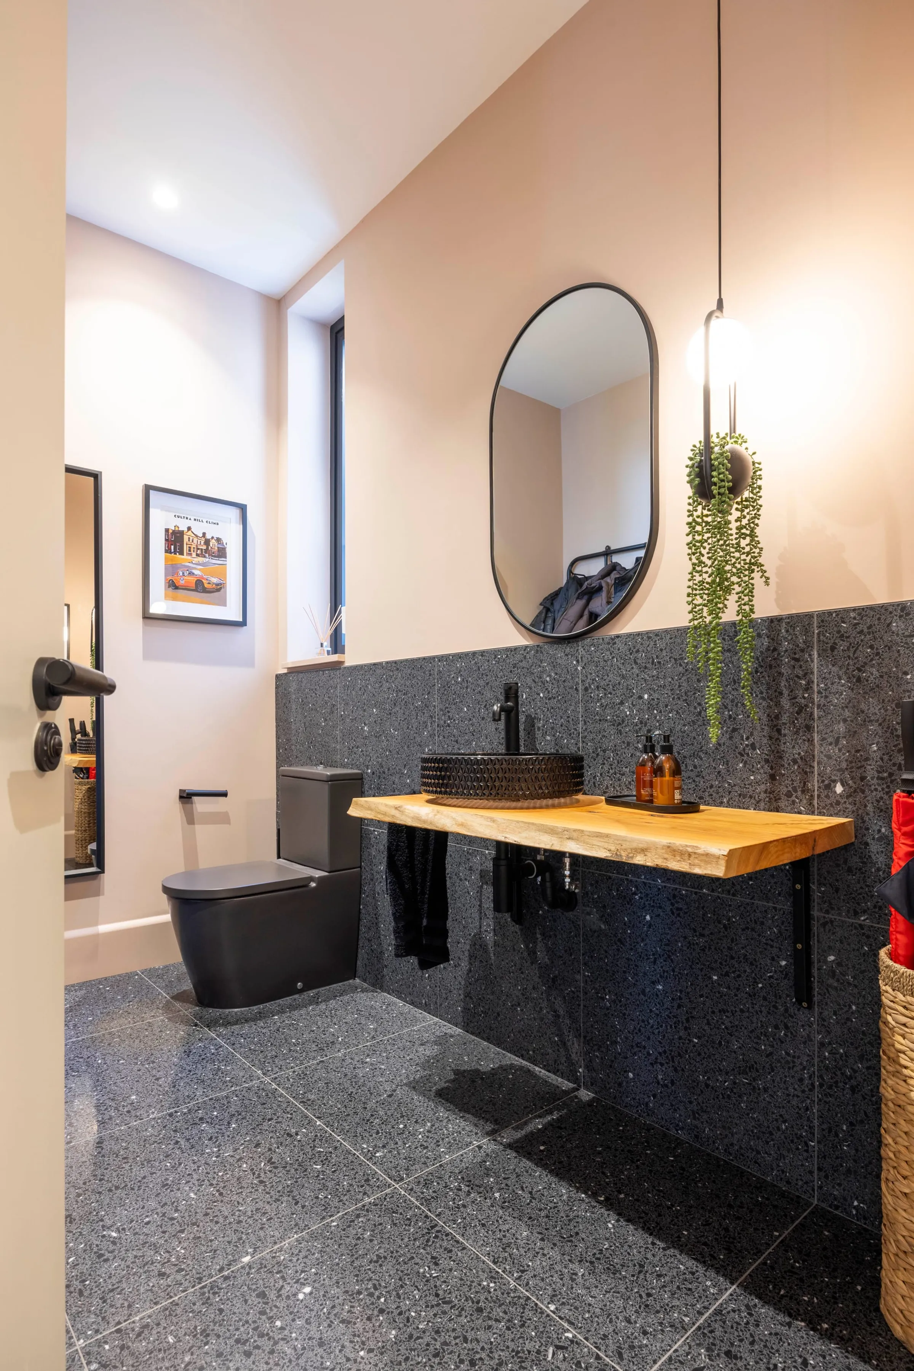
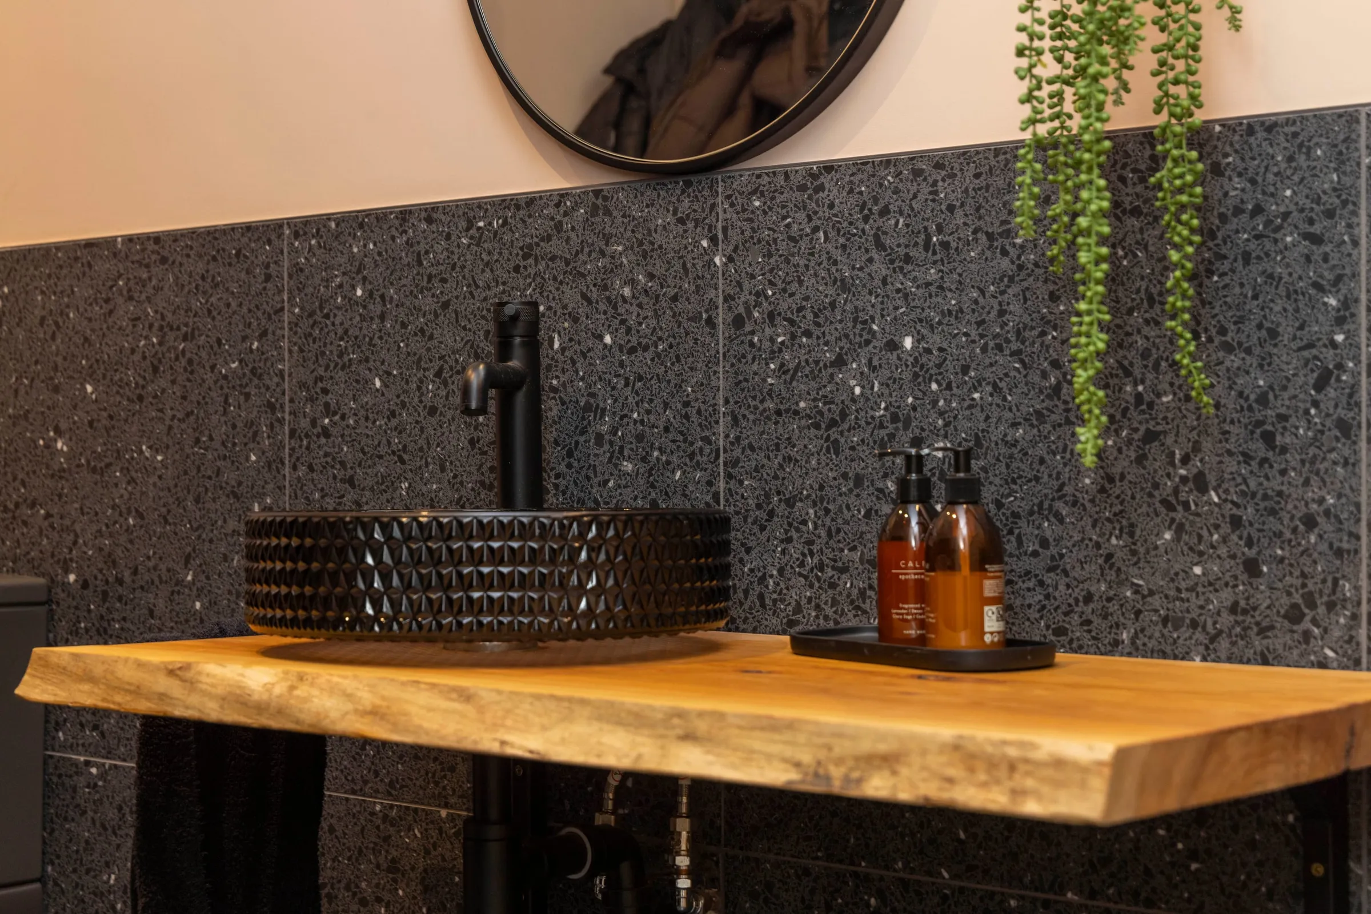
Cloakroom
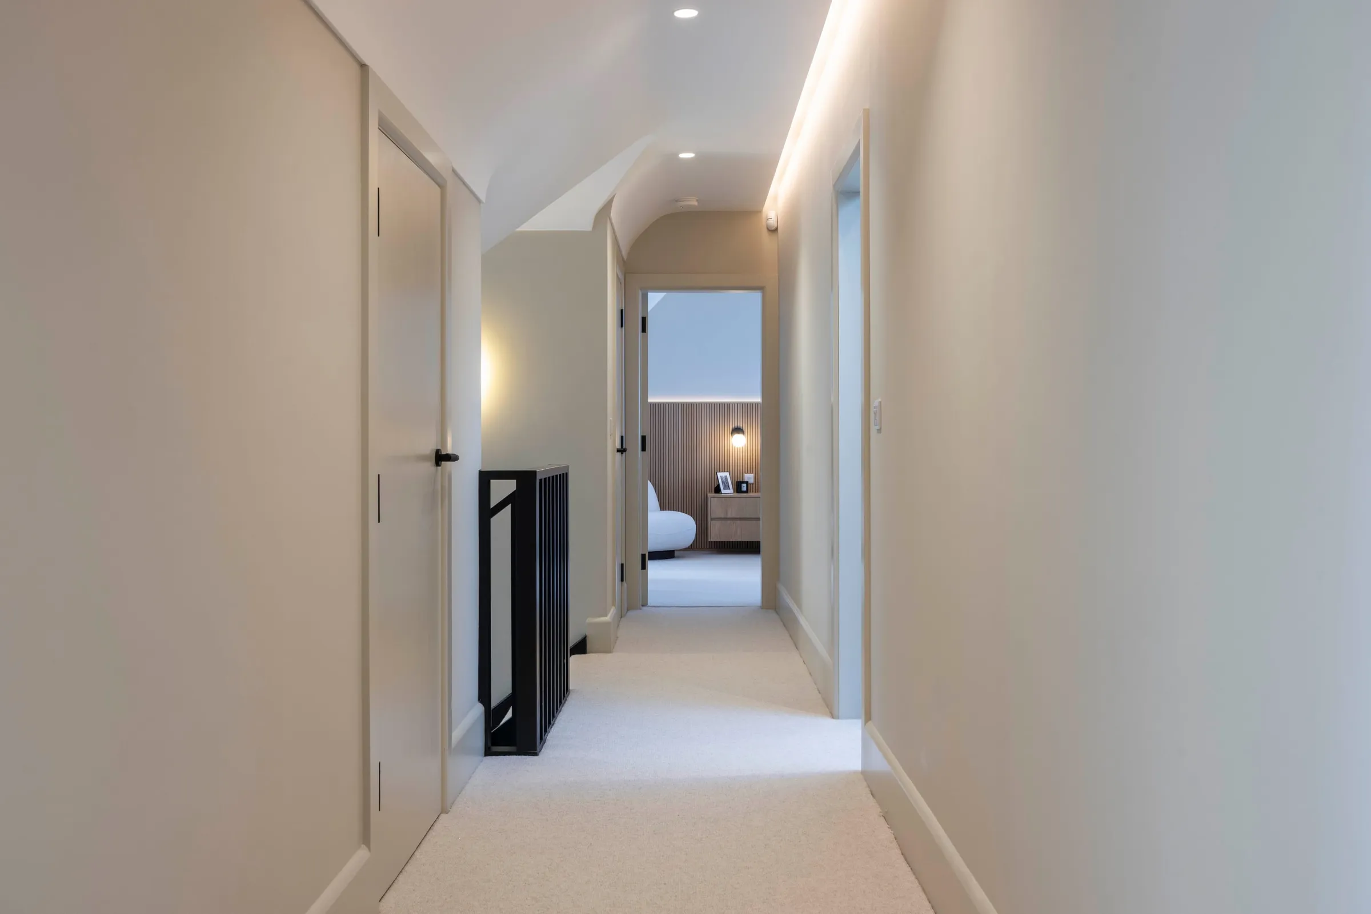
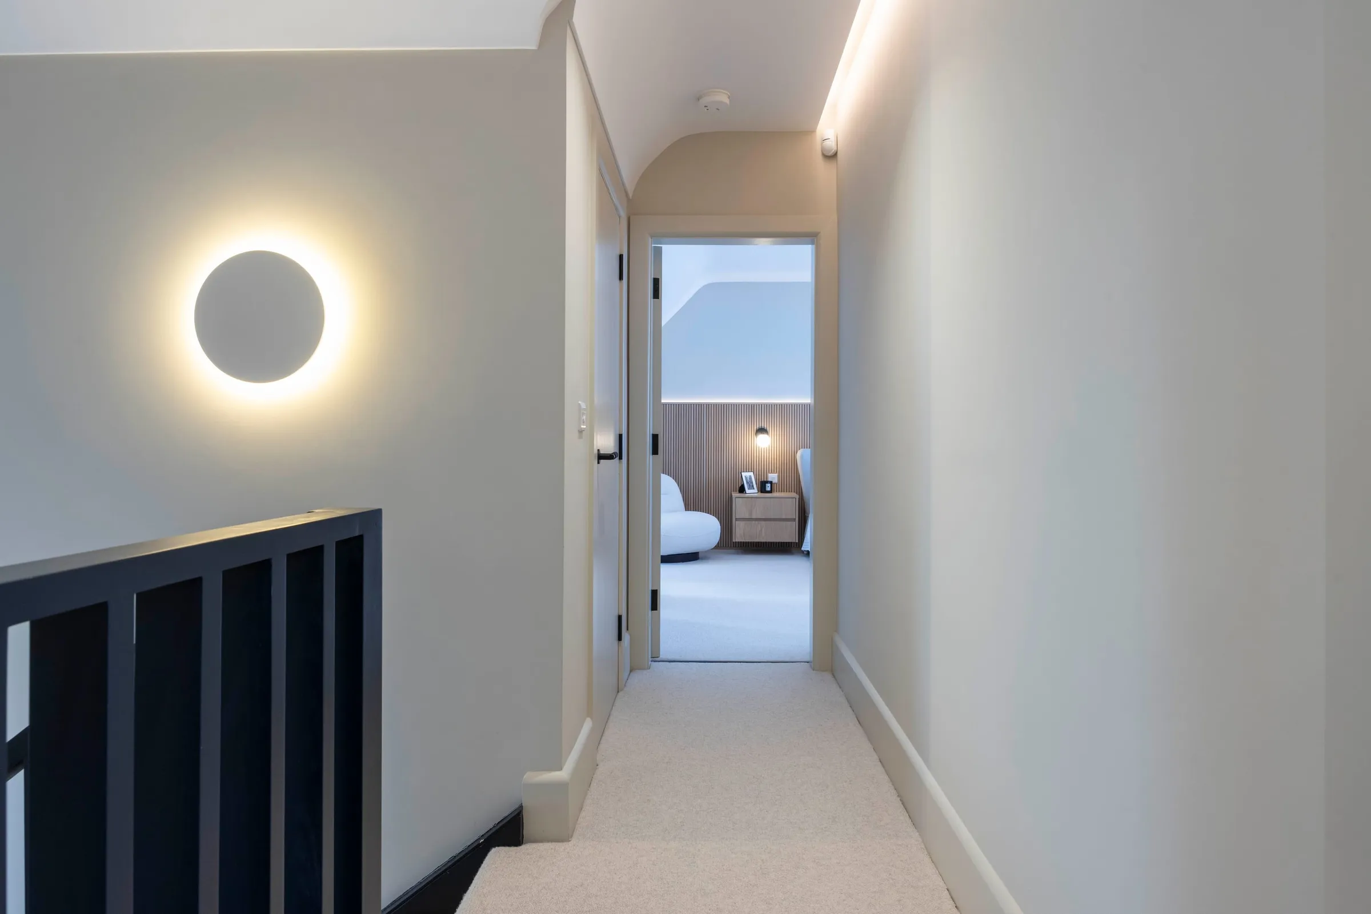
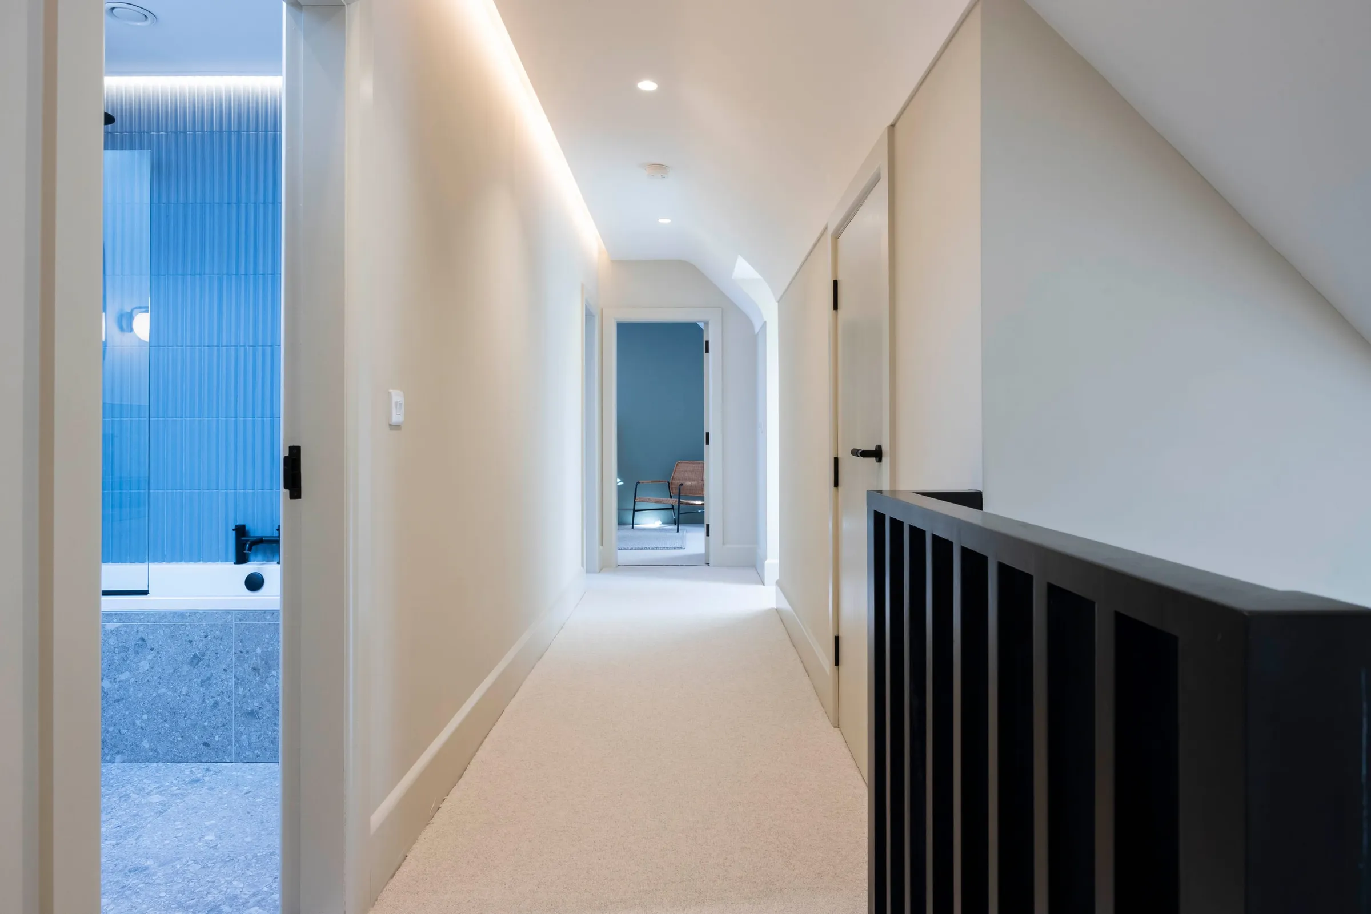
Landing
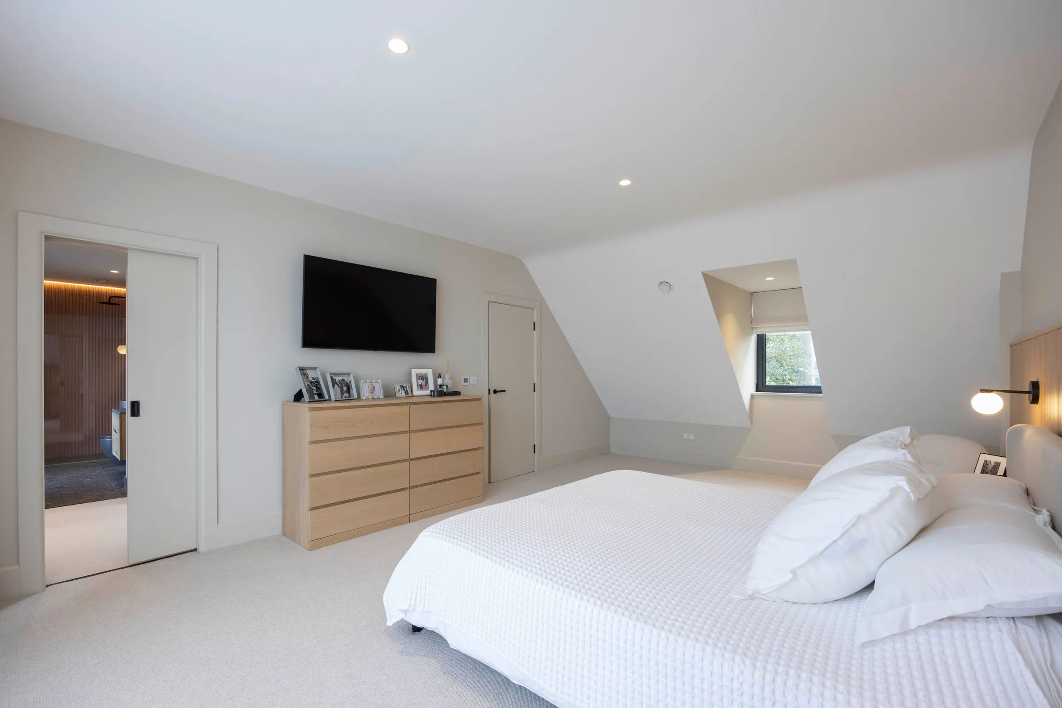
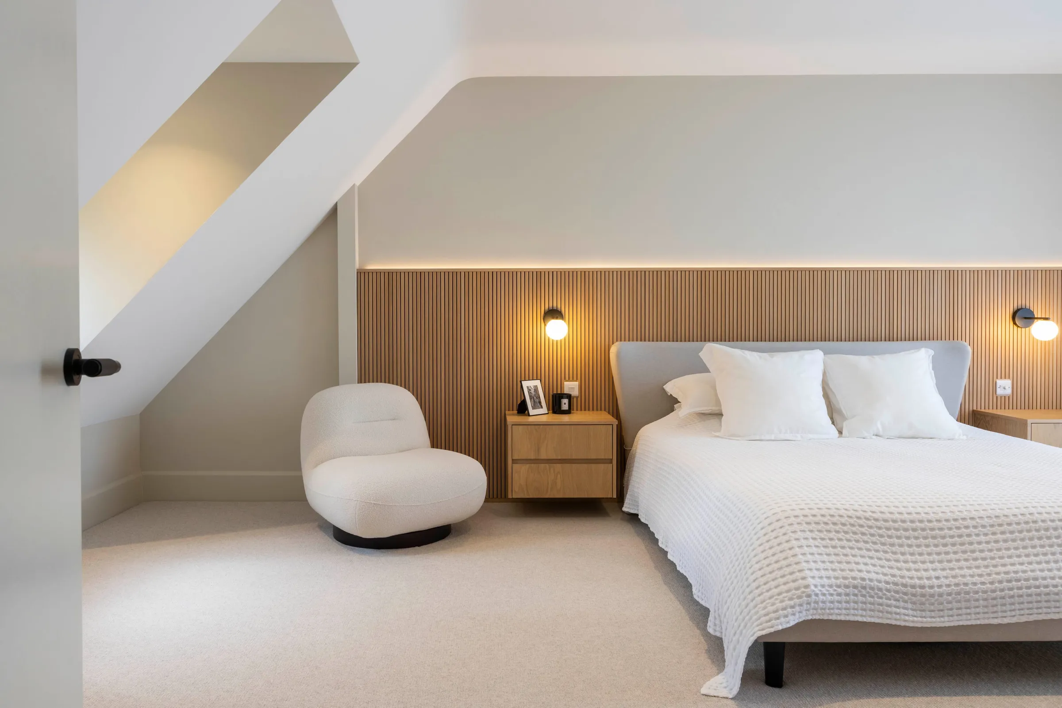
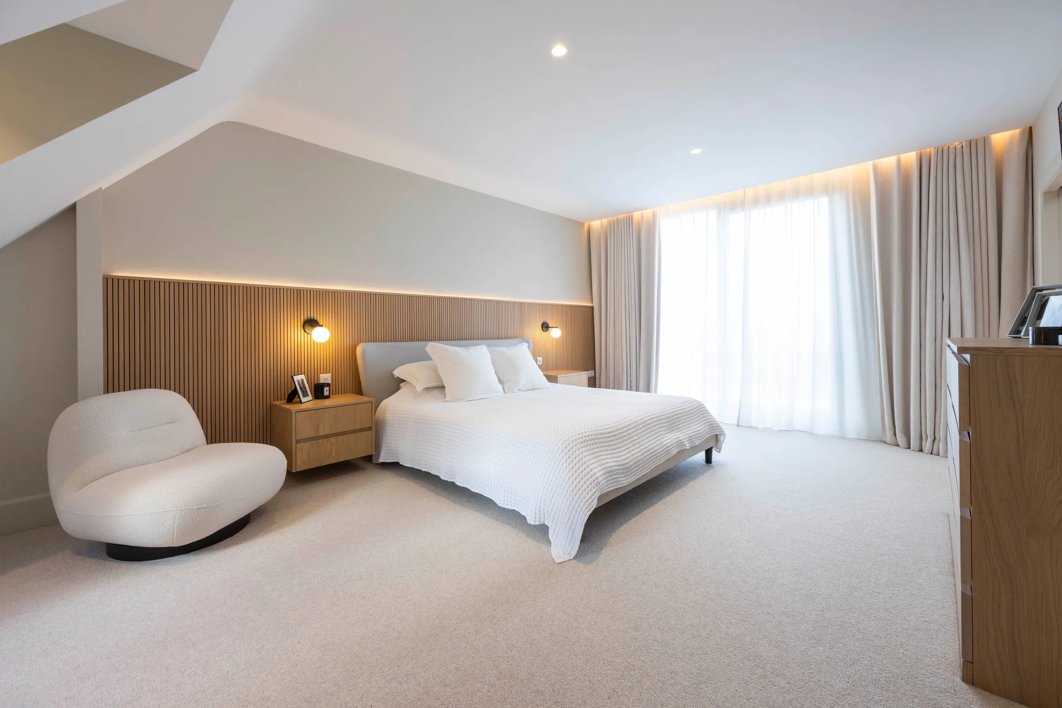
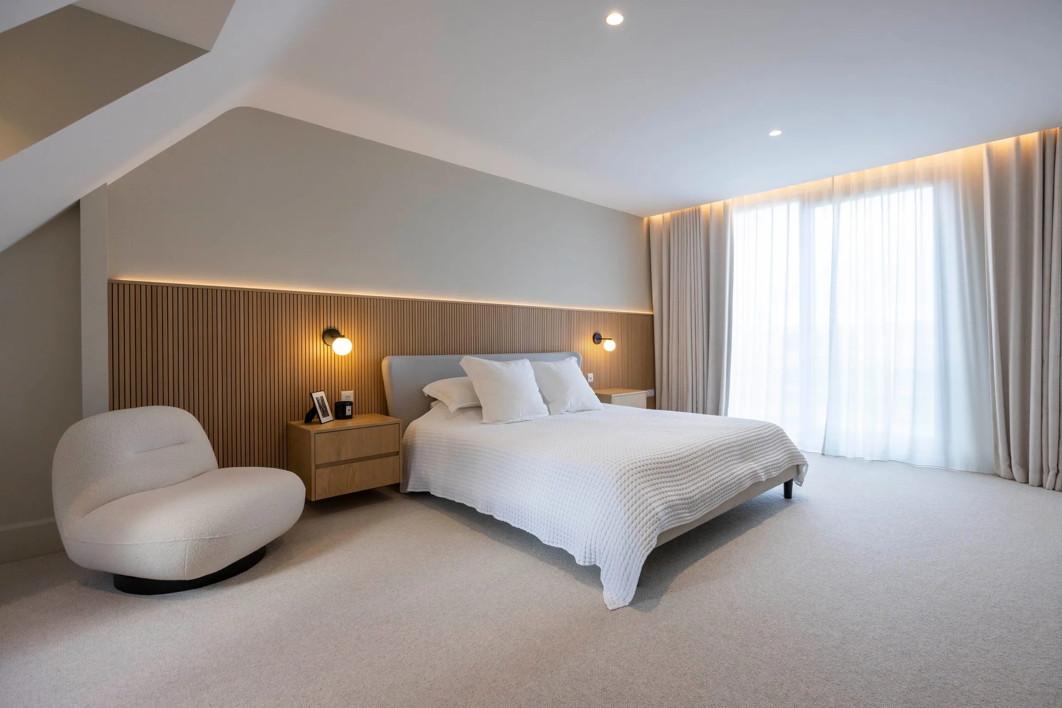
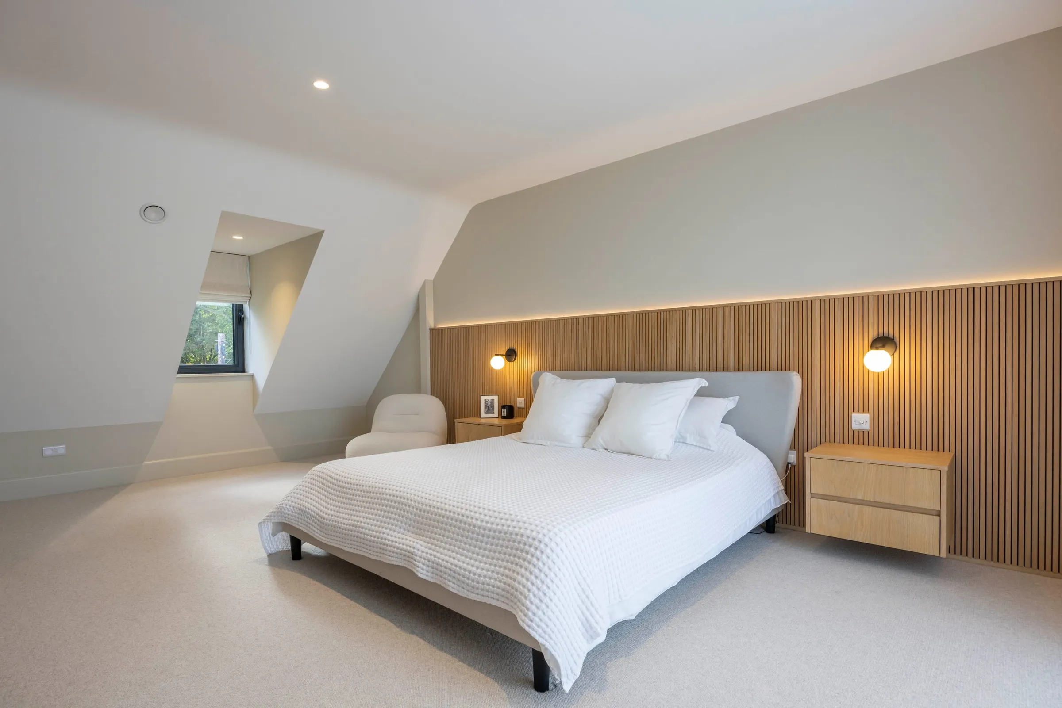
Principal bedroom
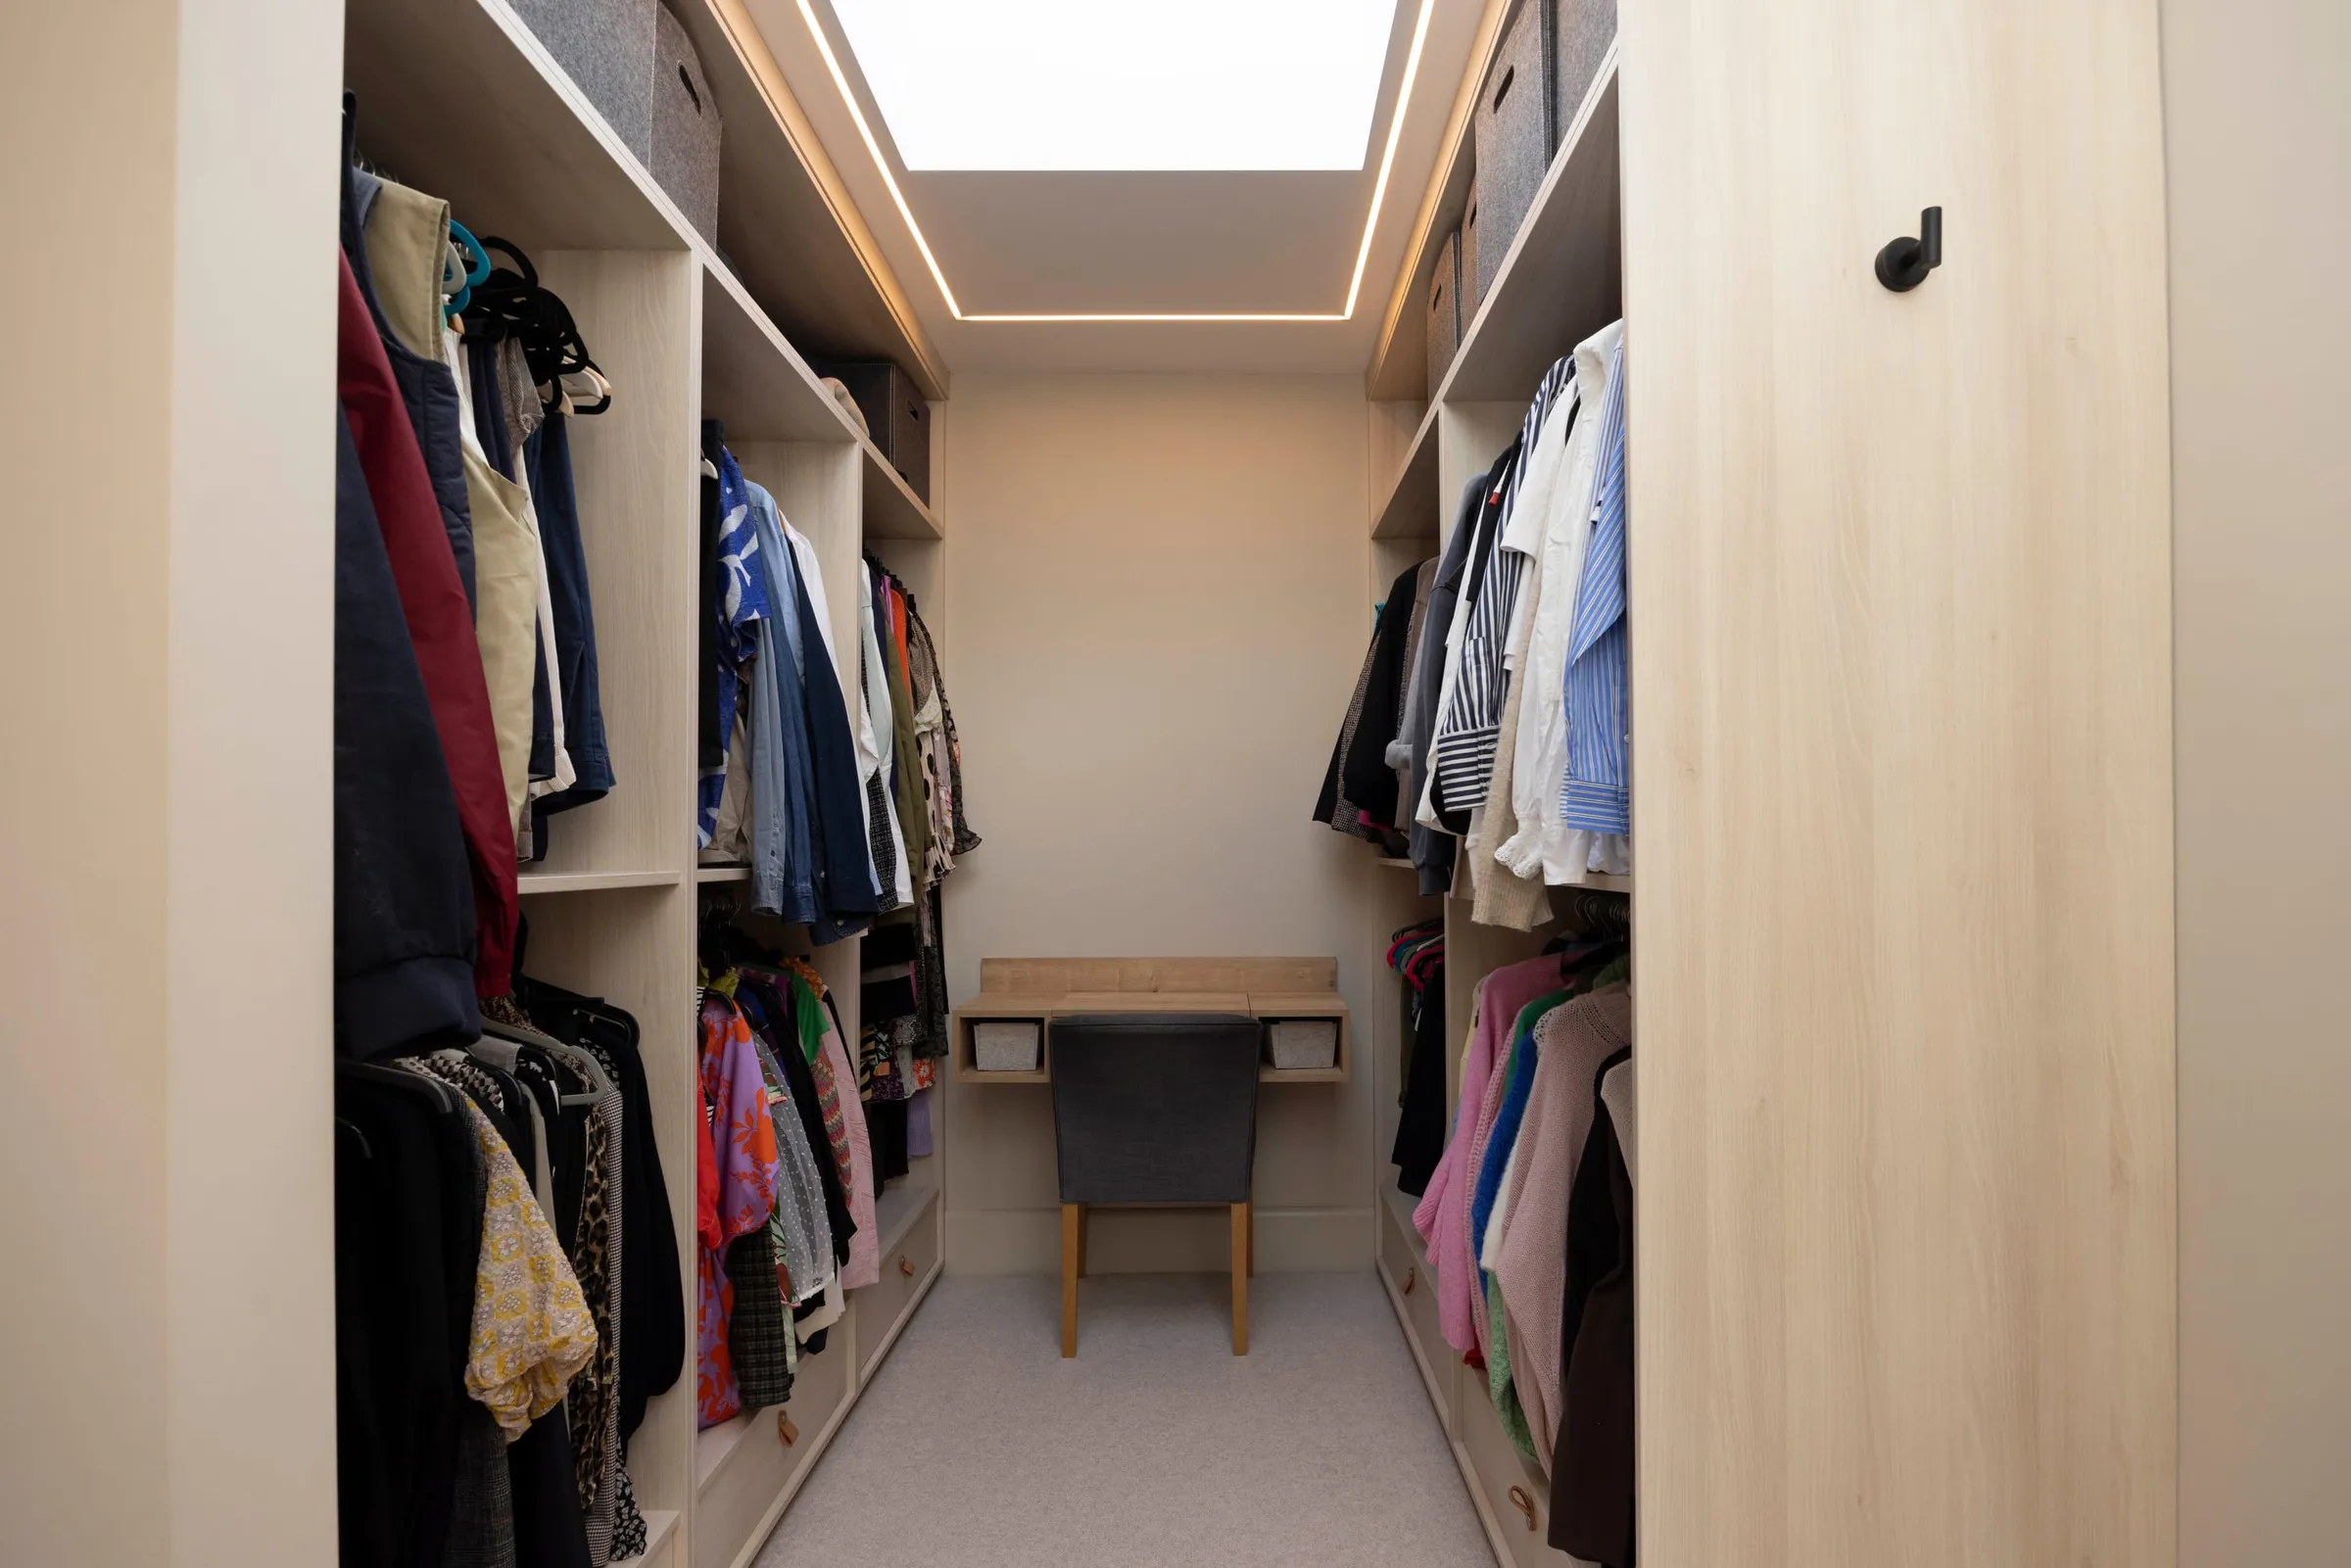
Dressing room
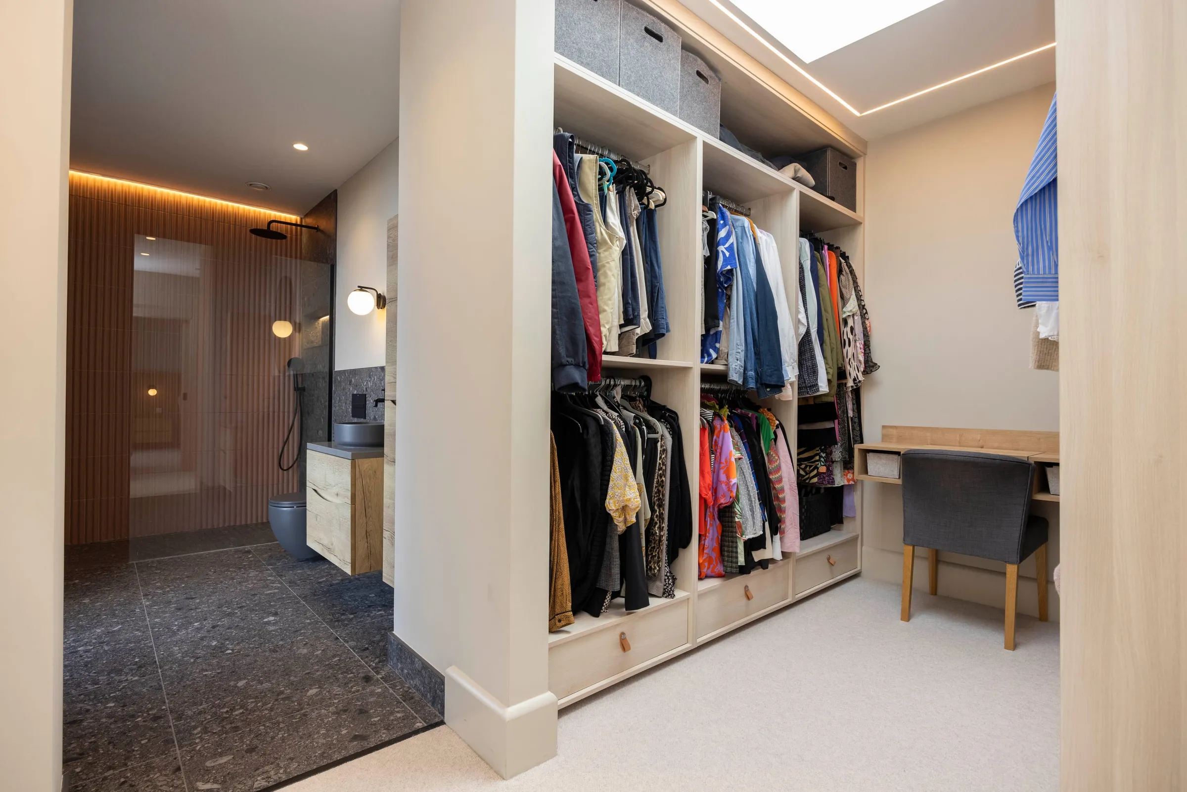
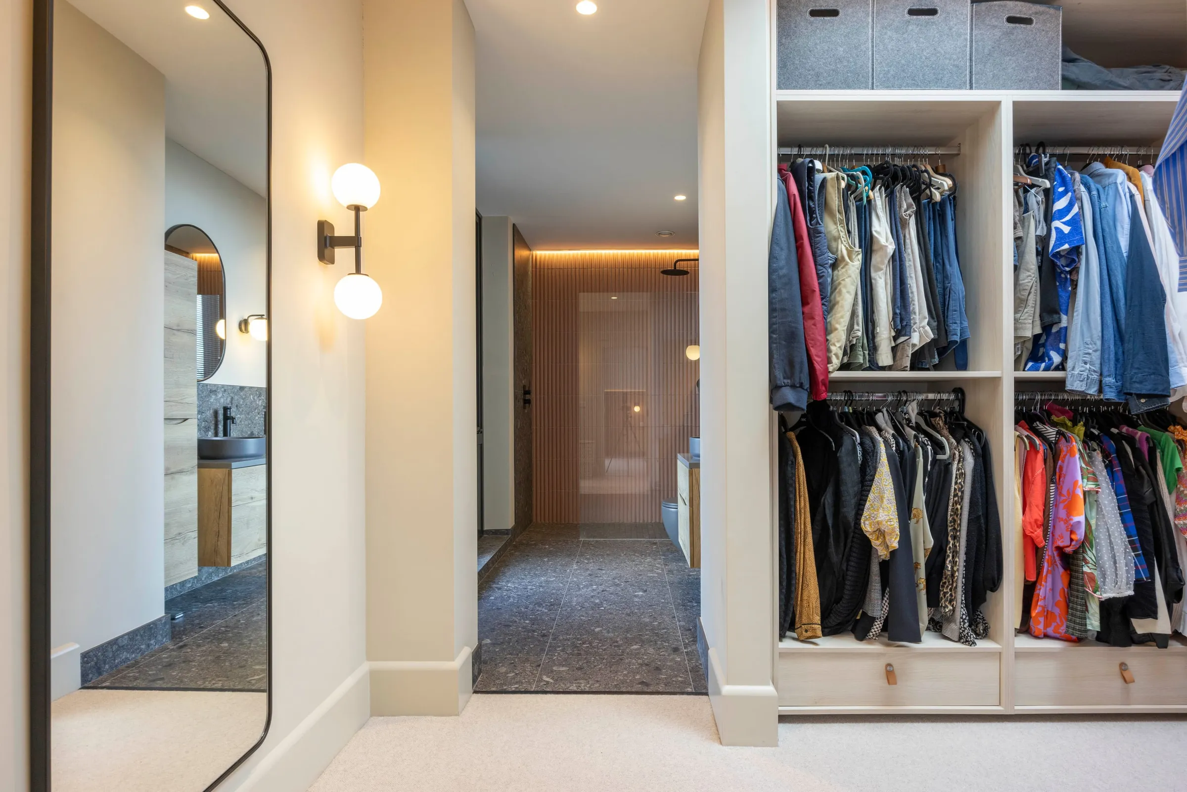
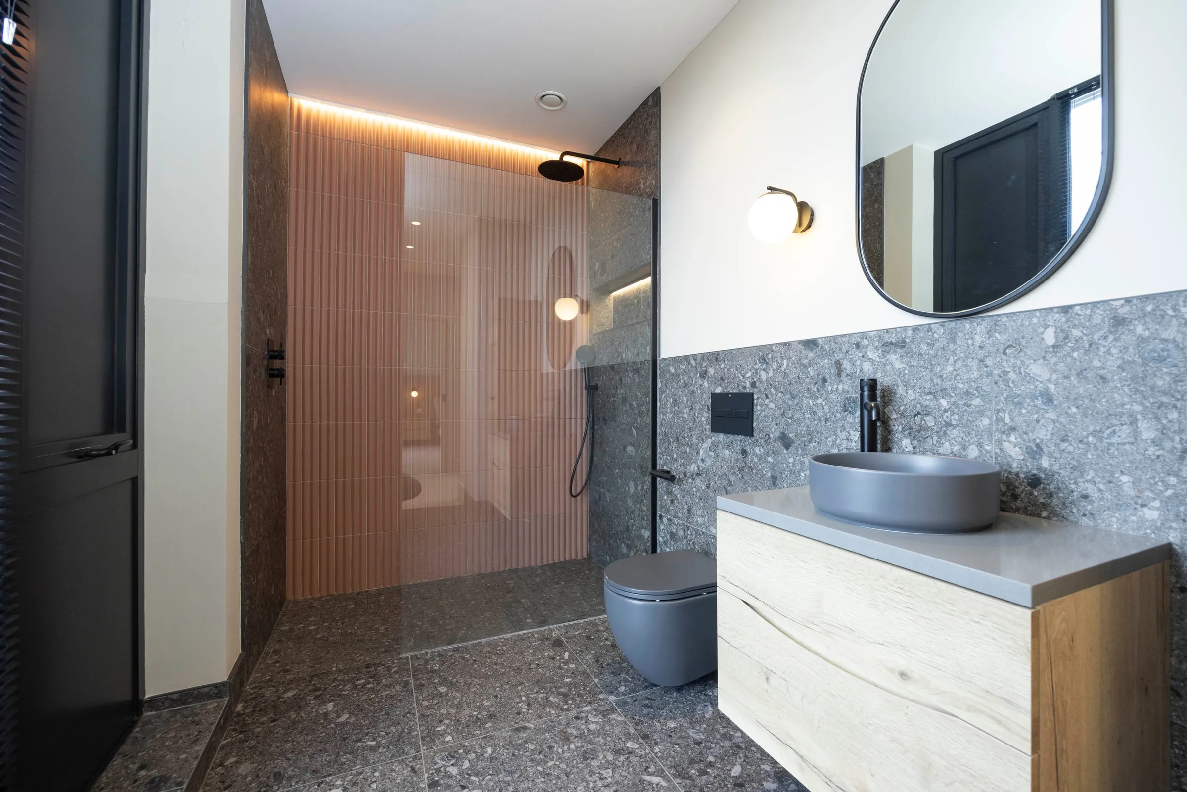
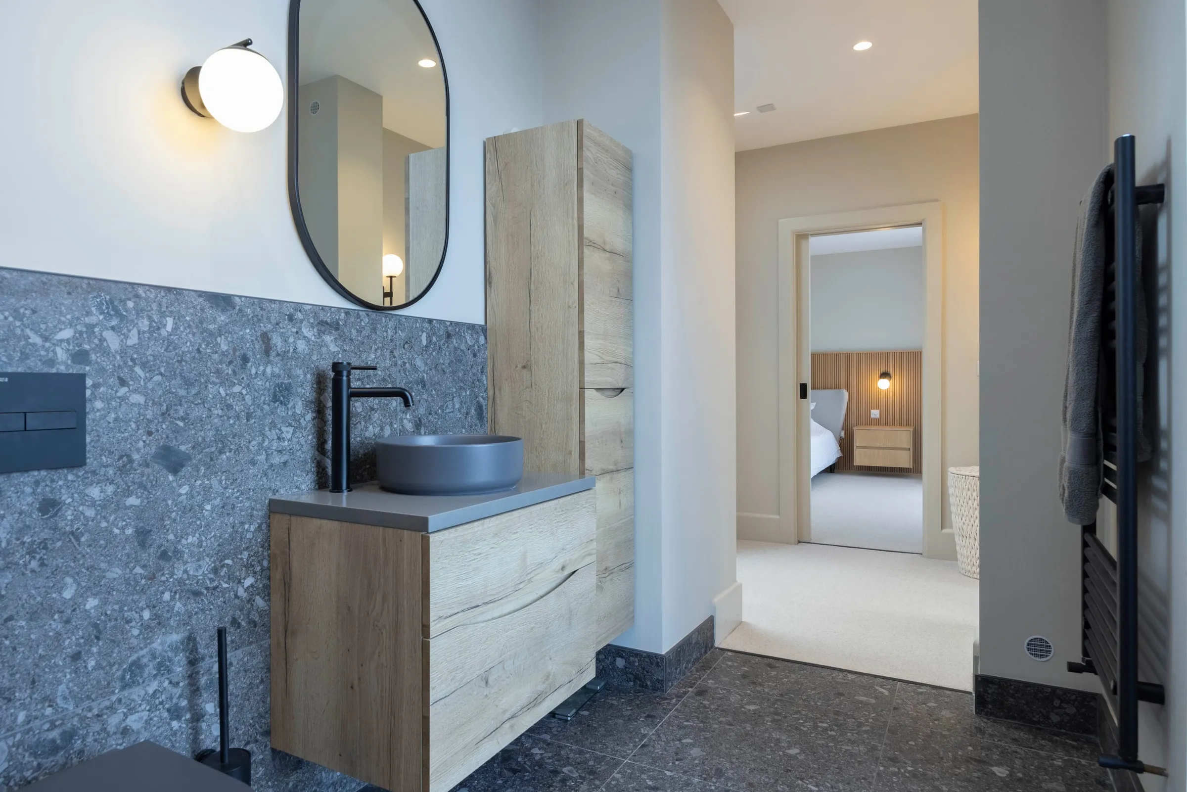
Principal en suite
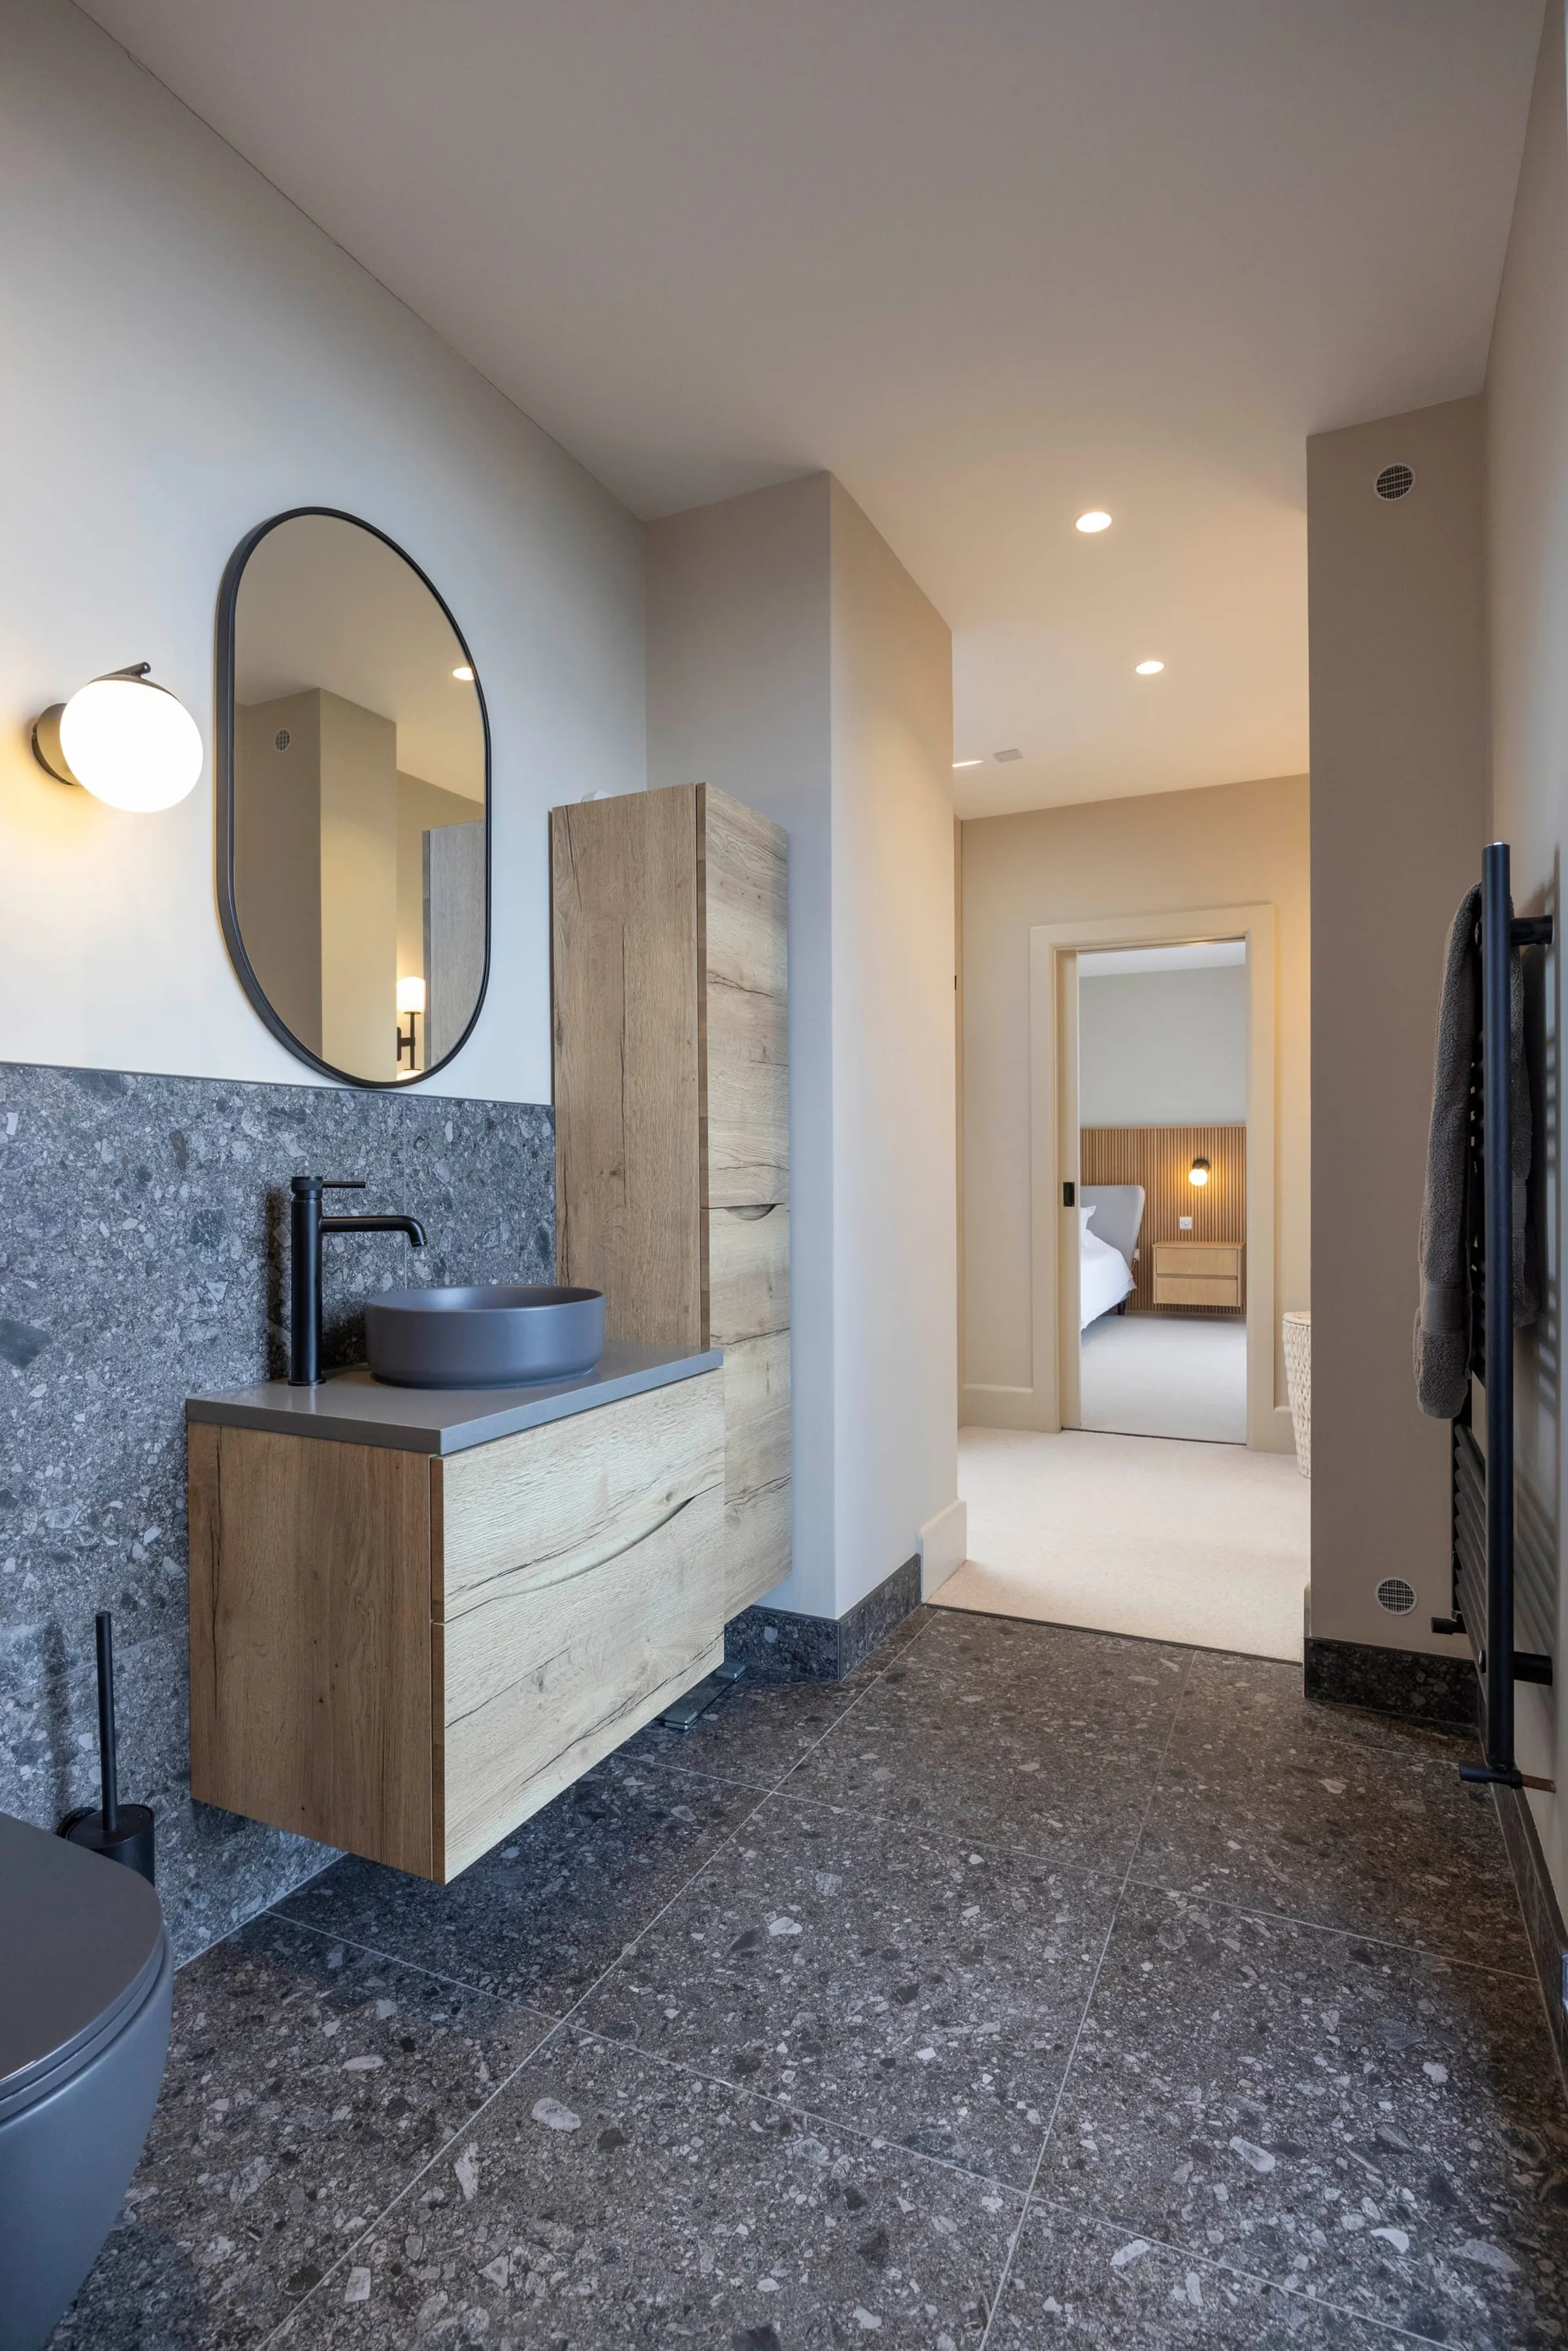
Bedroom two
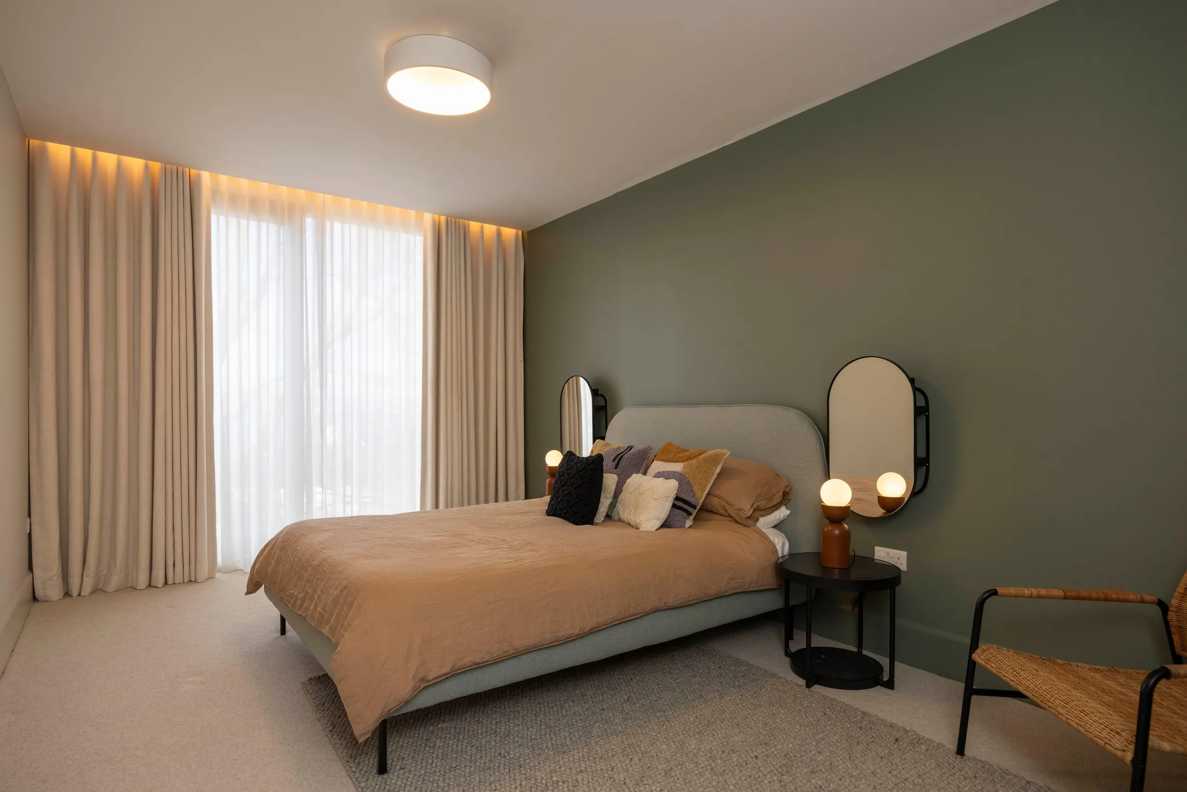
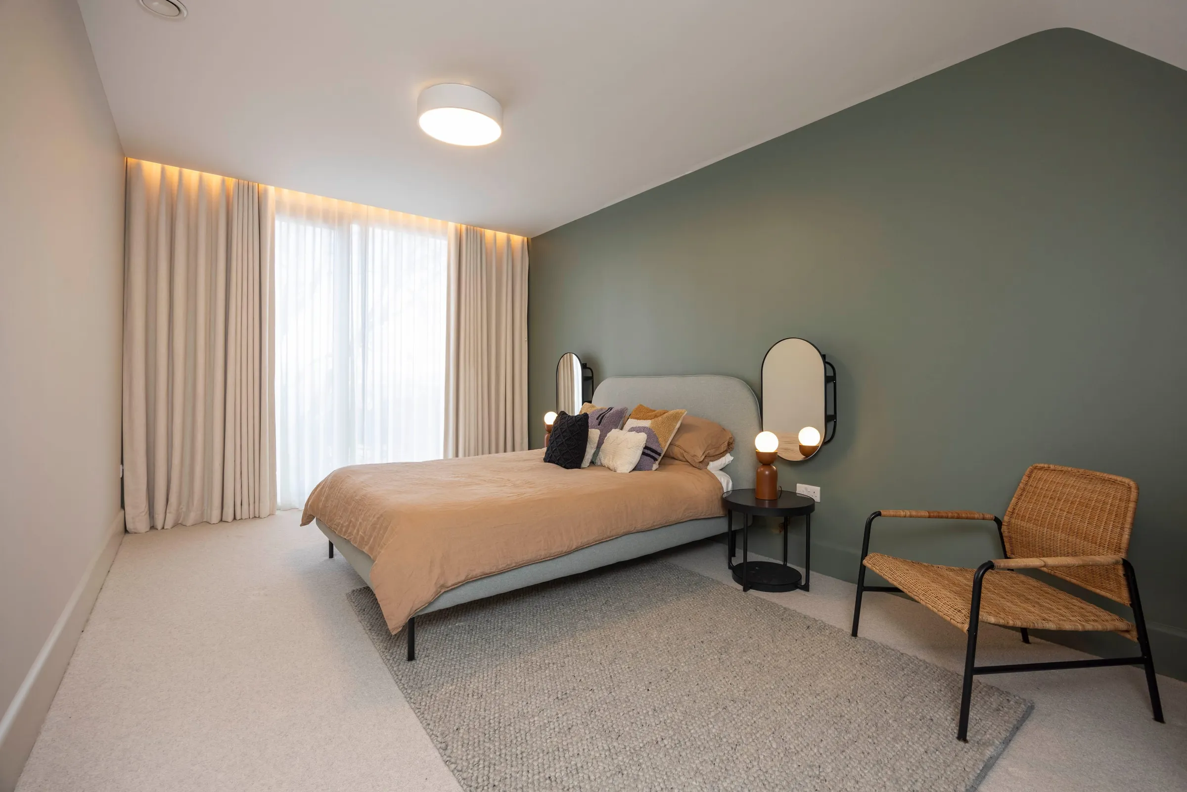
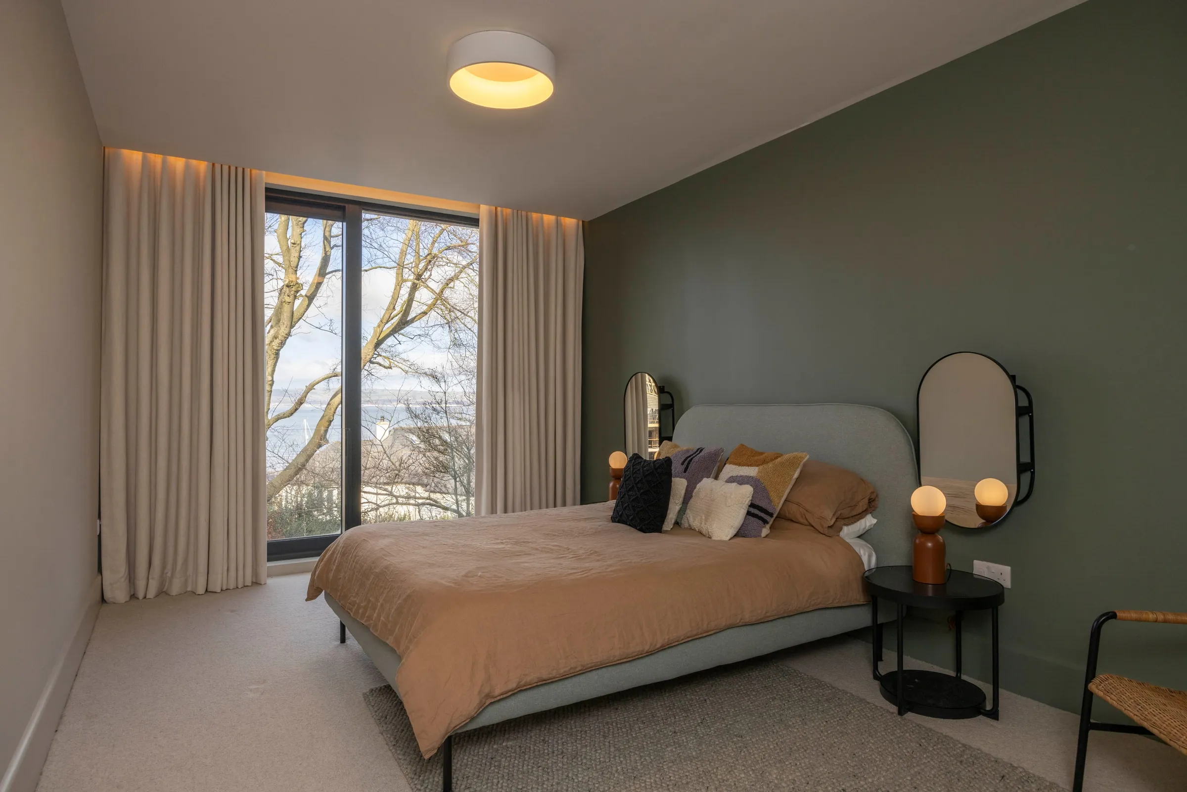
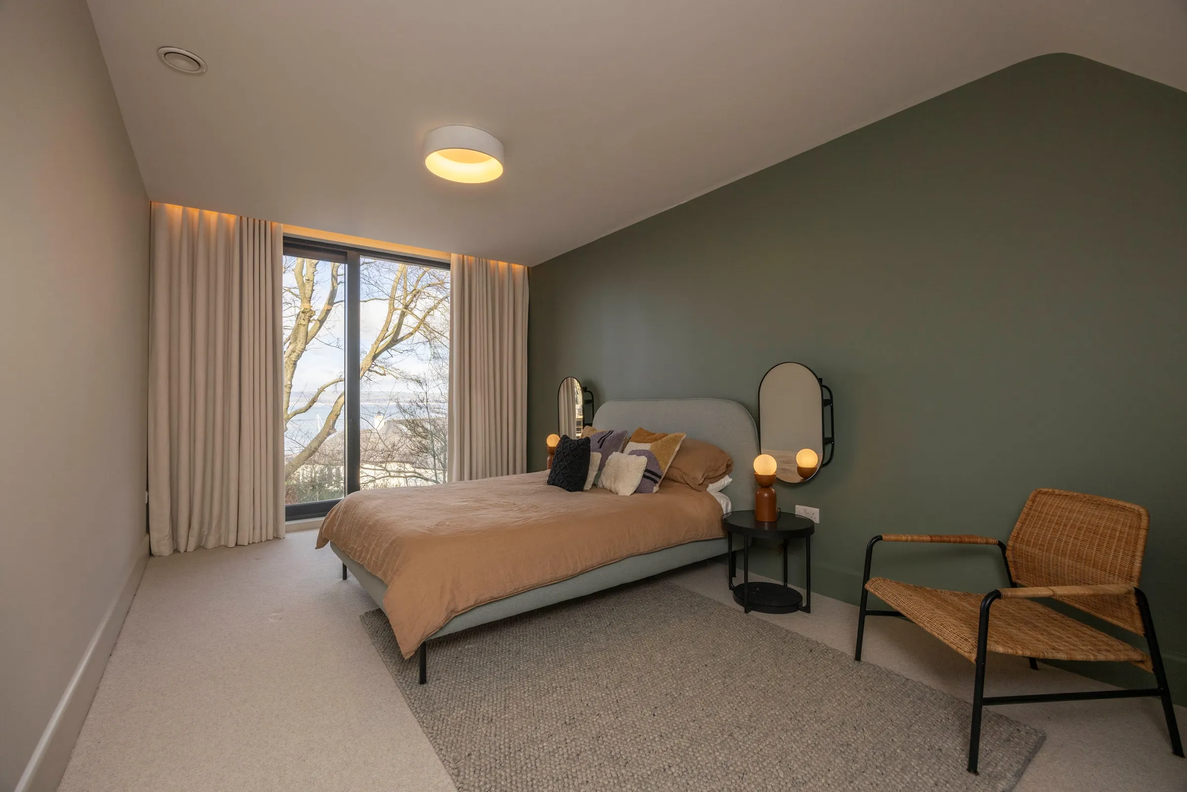
Bedroom three
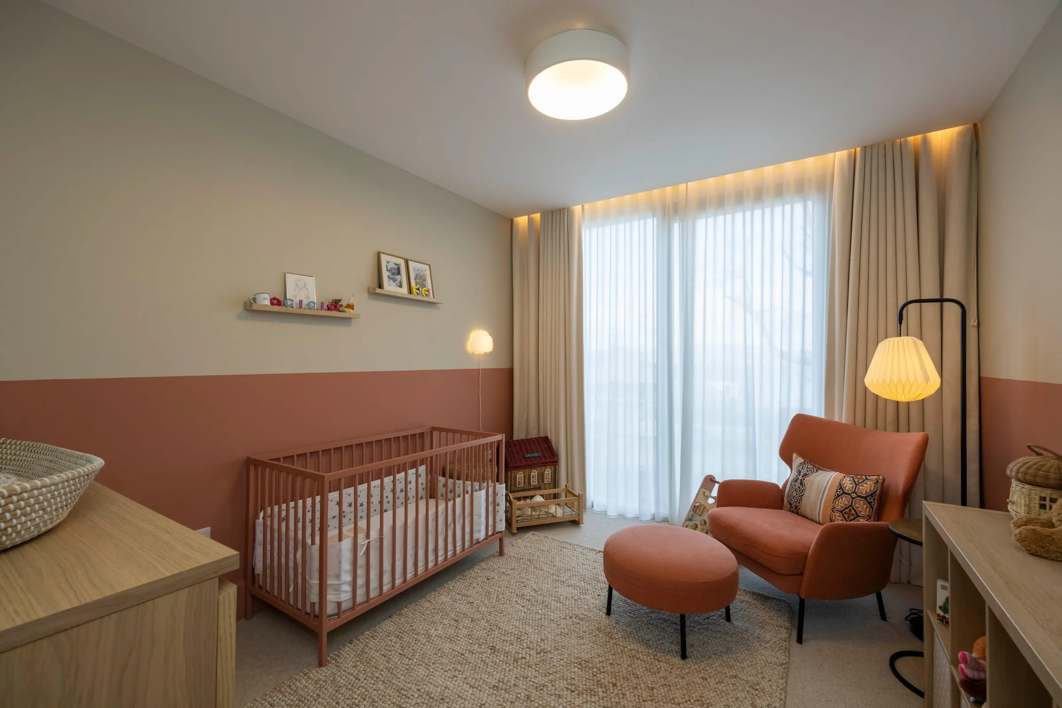
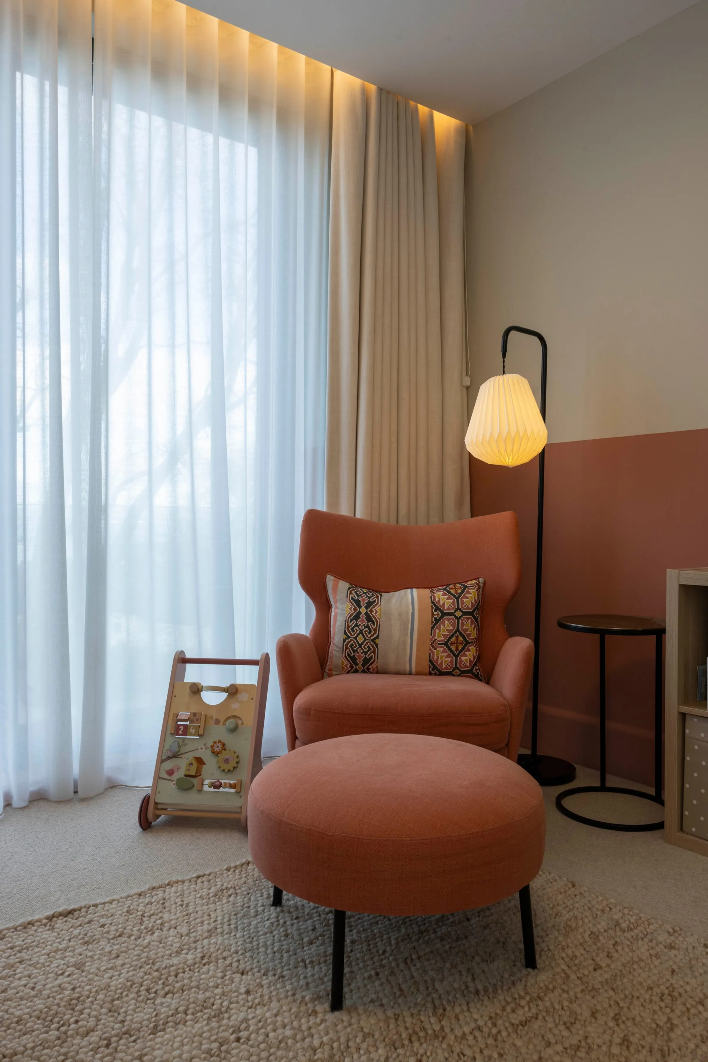
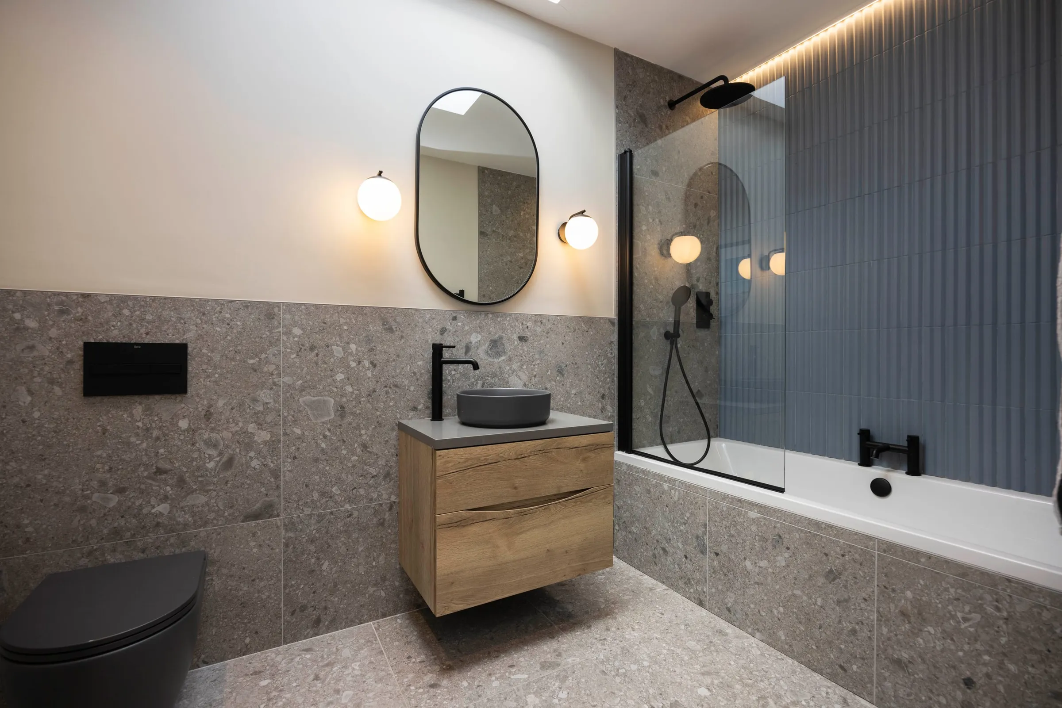
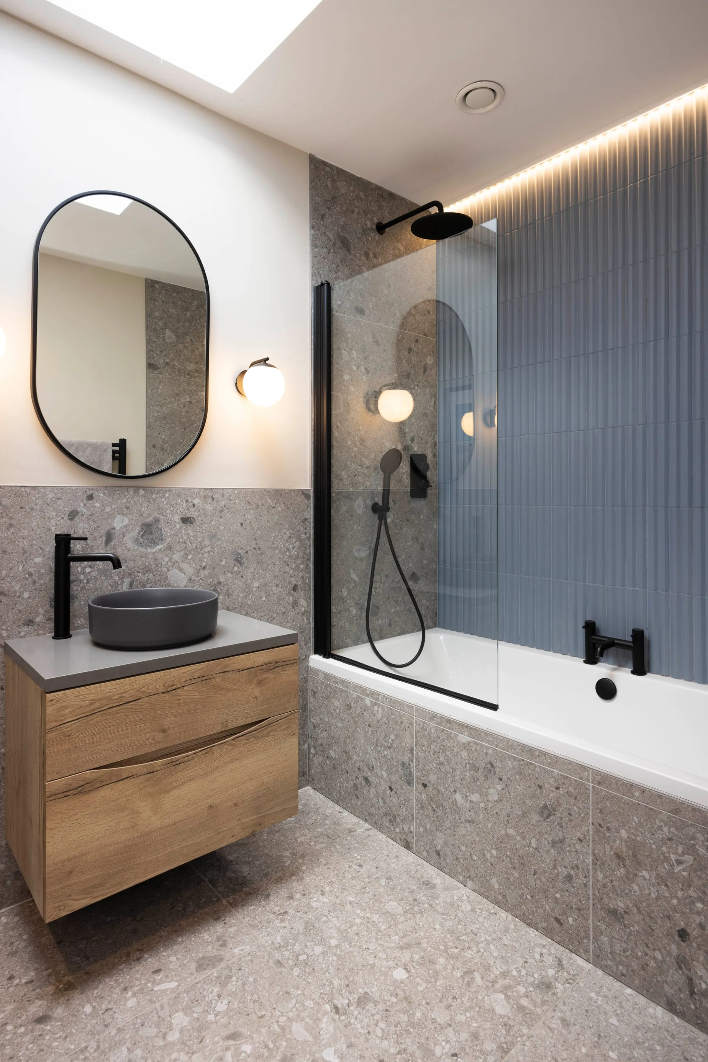
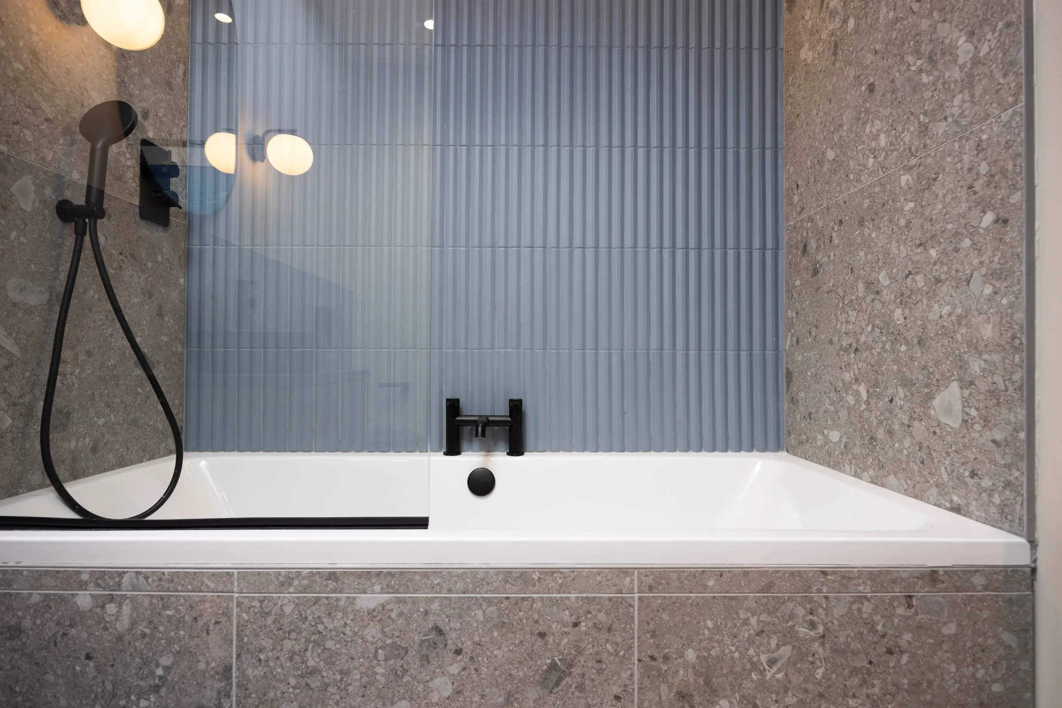
Family bathroom
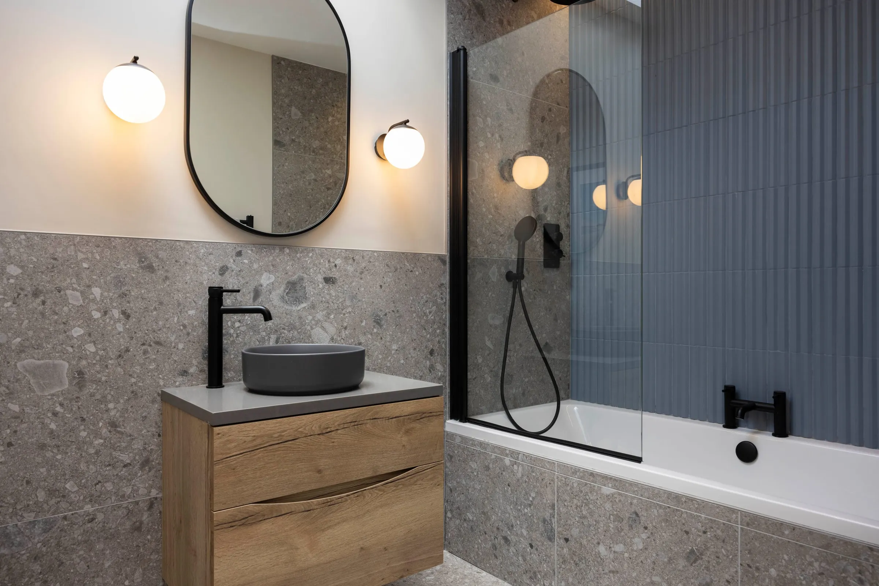
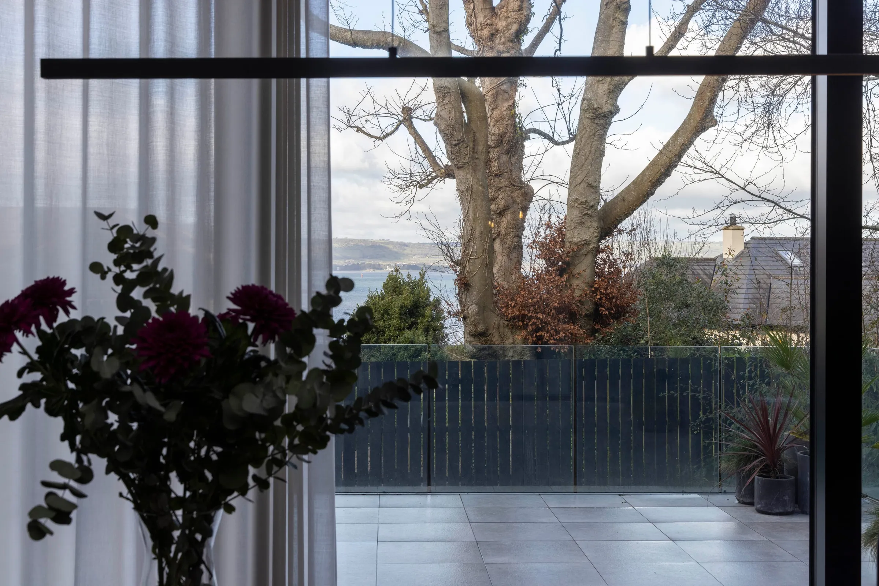
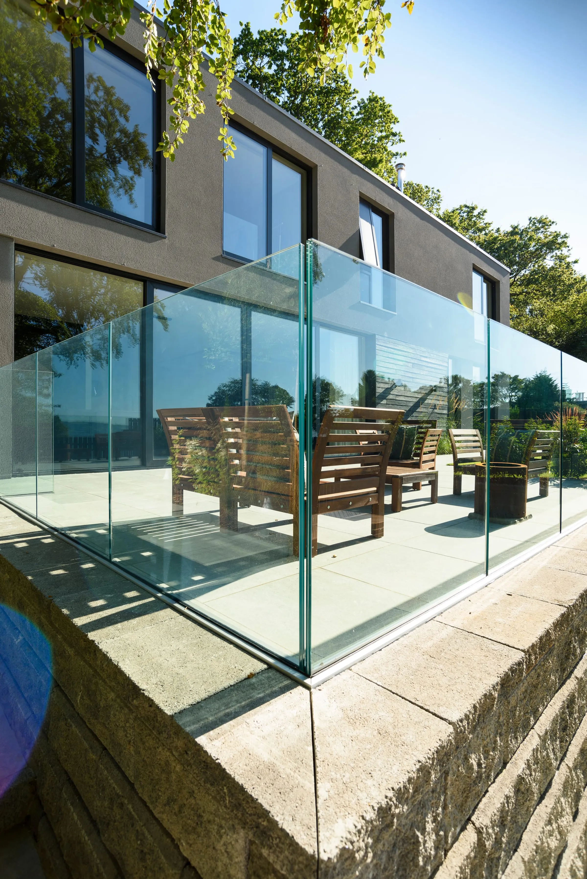
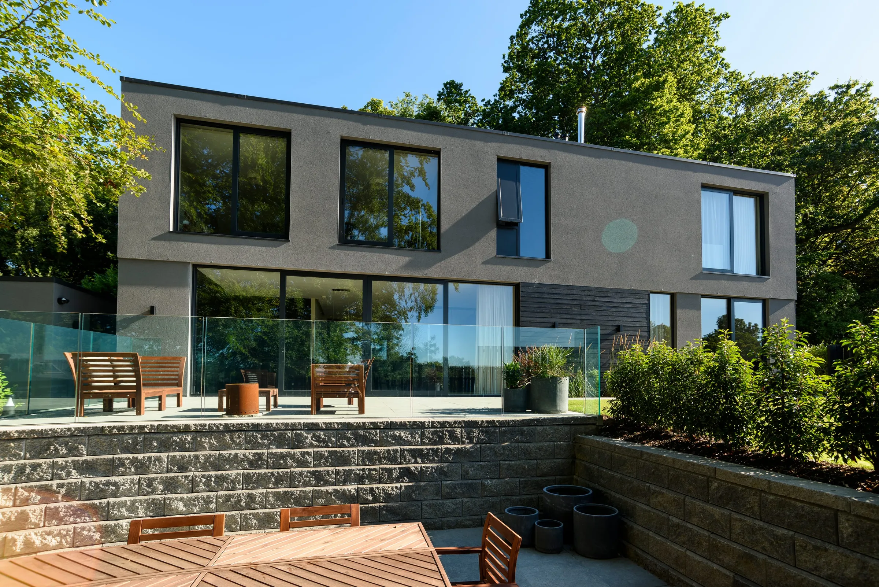
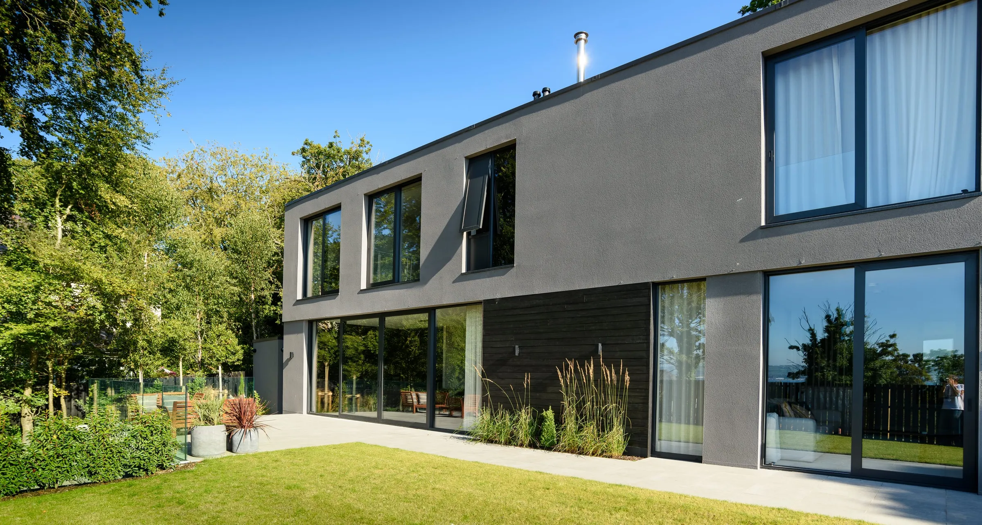
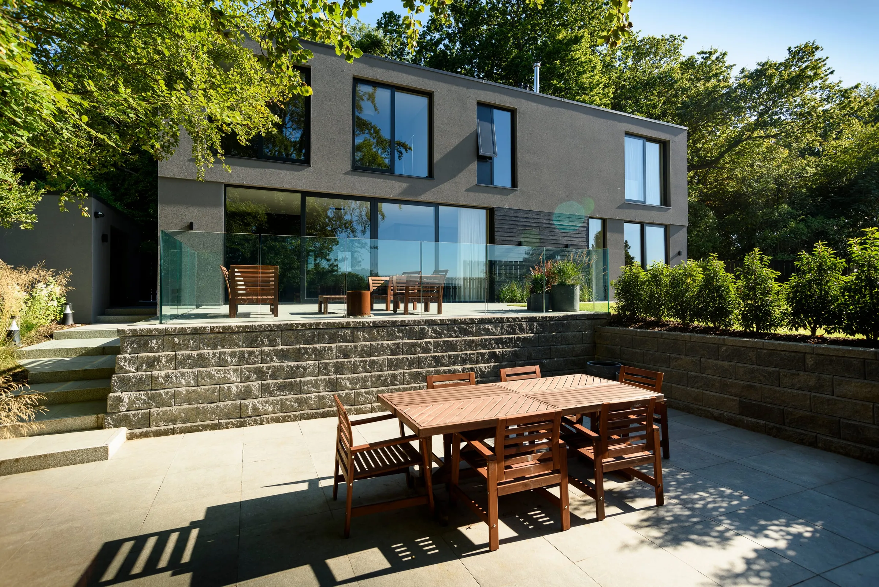
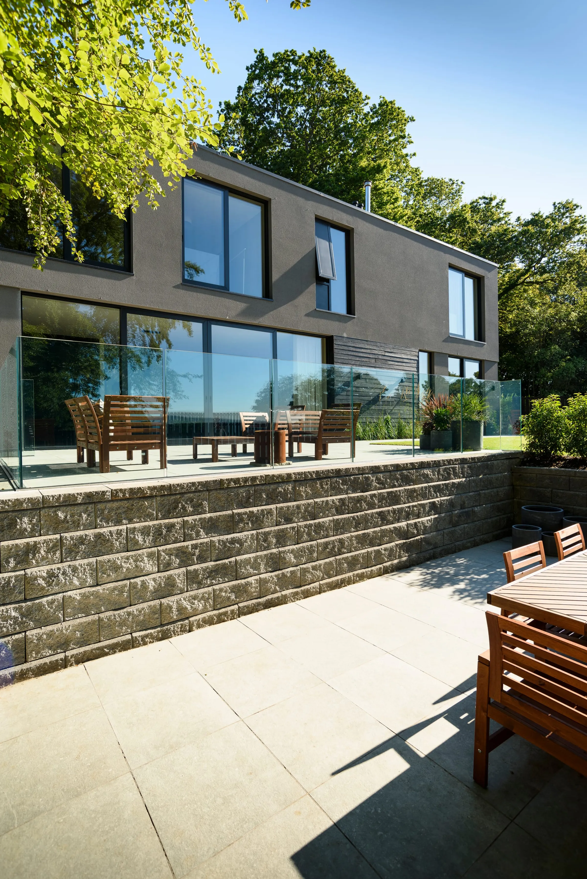
Garden and terrace
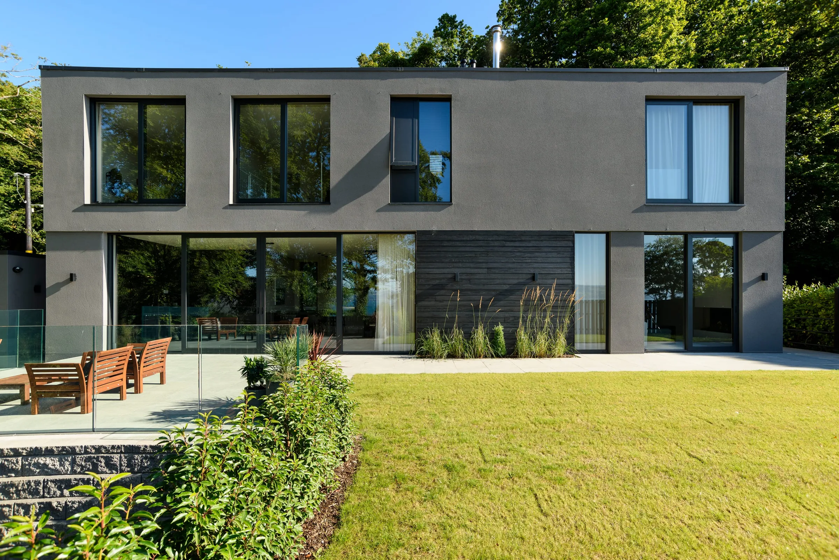
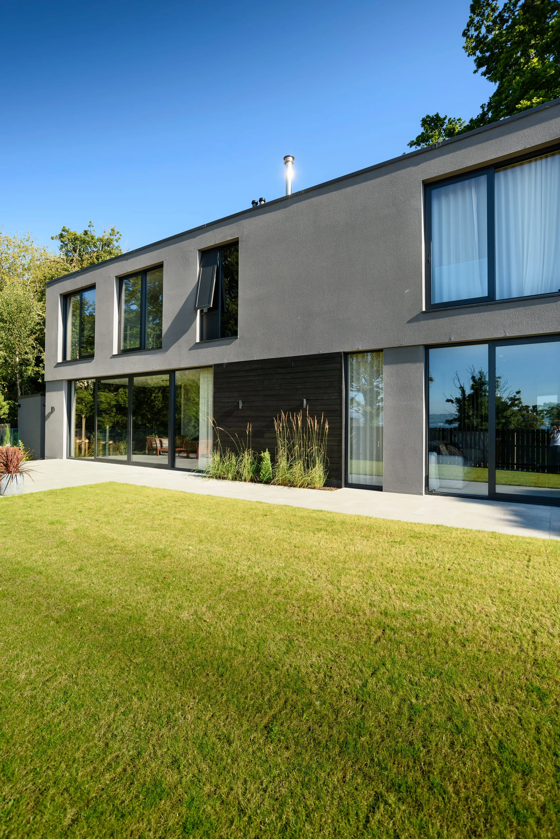
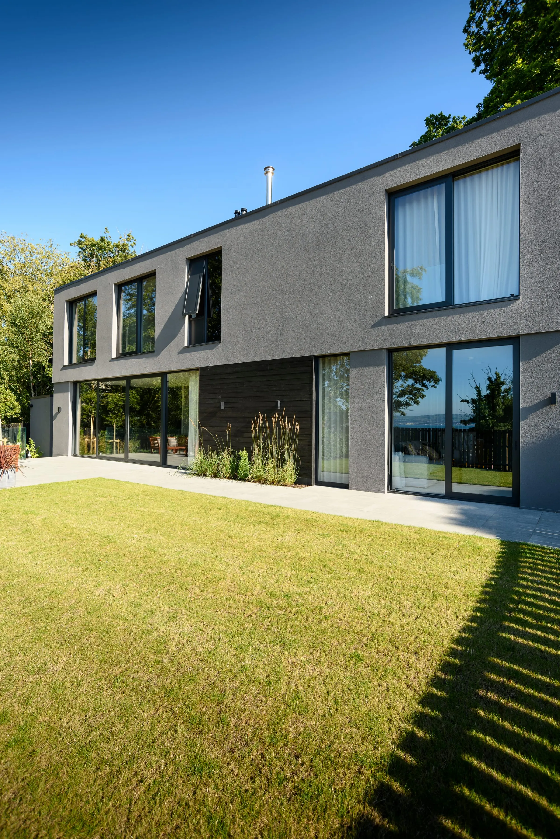
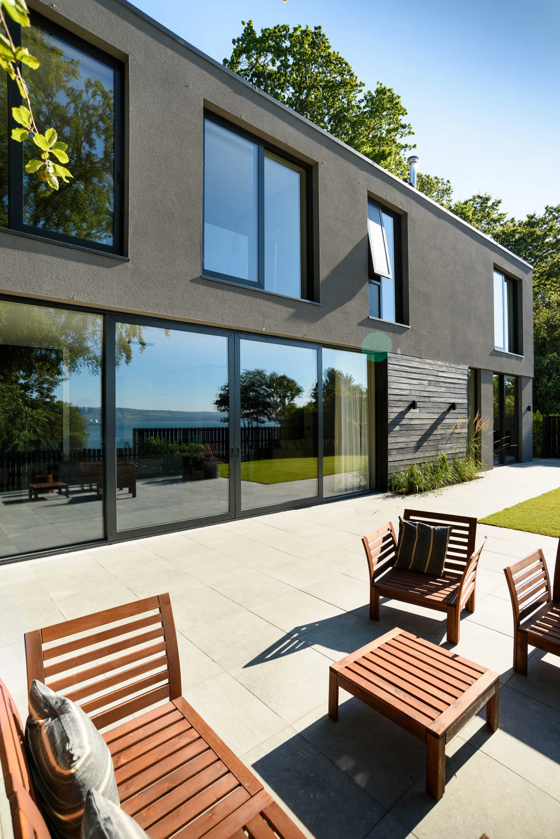
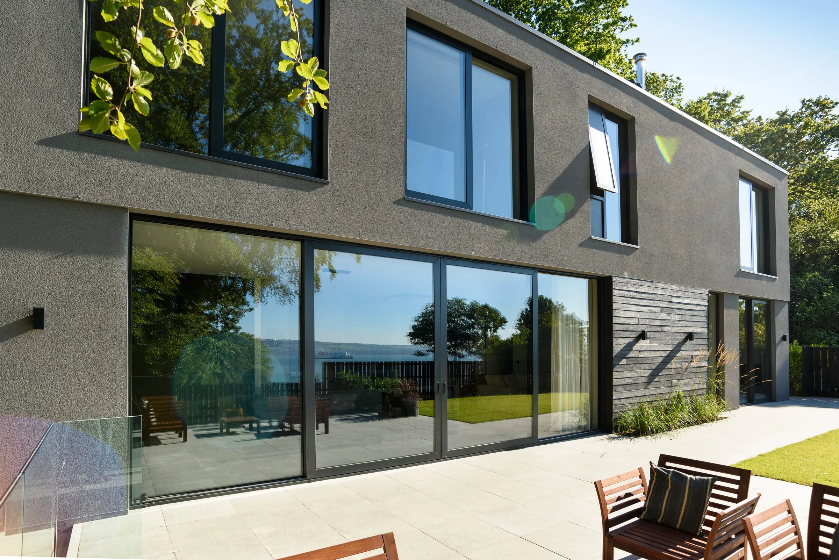
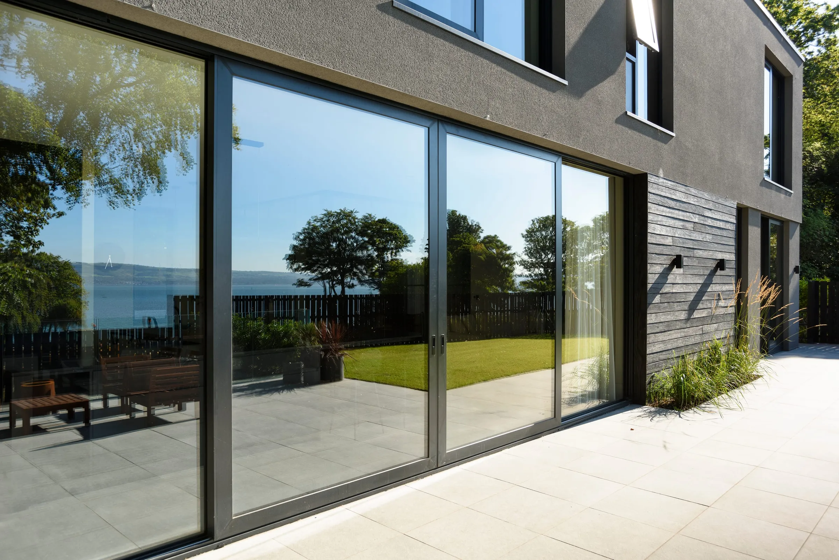
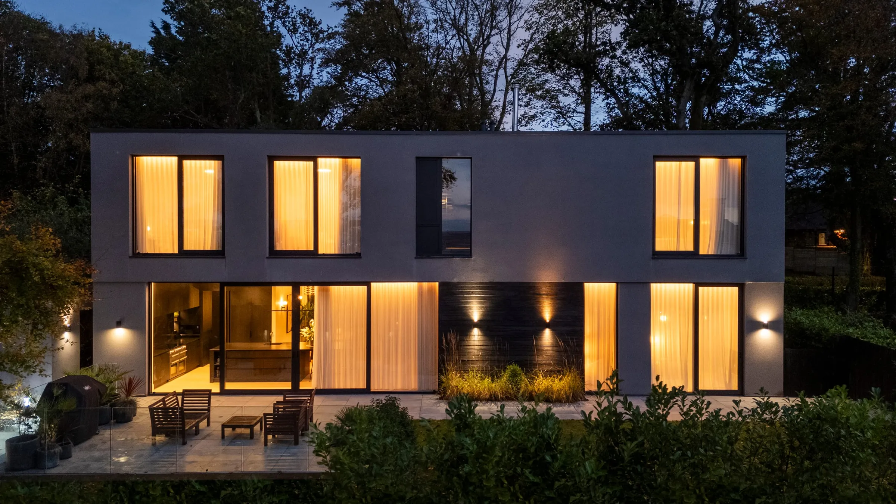
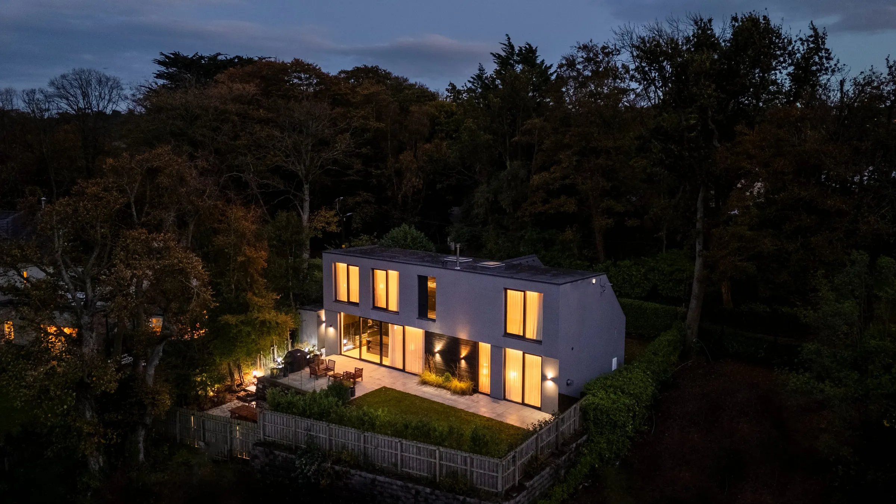
Rear elevation at dusk
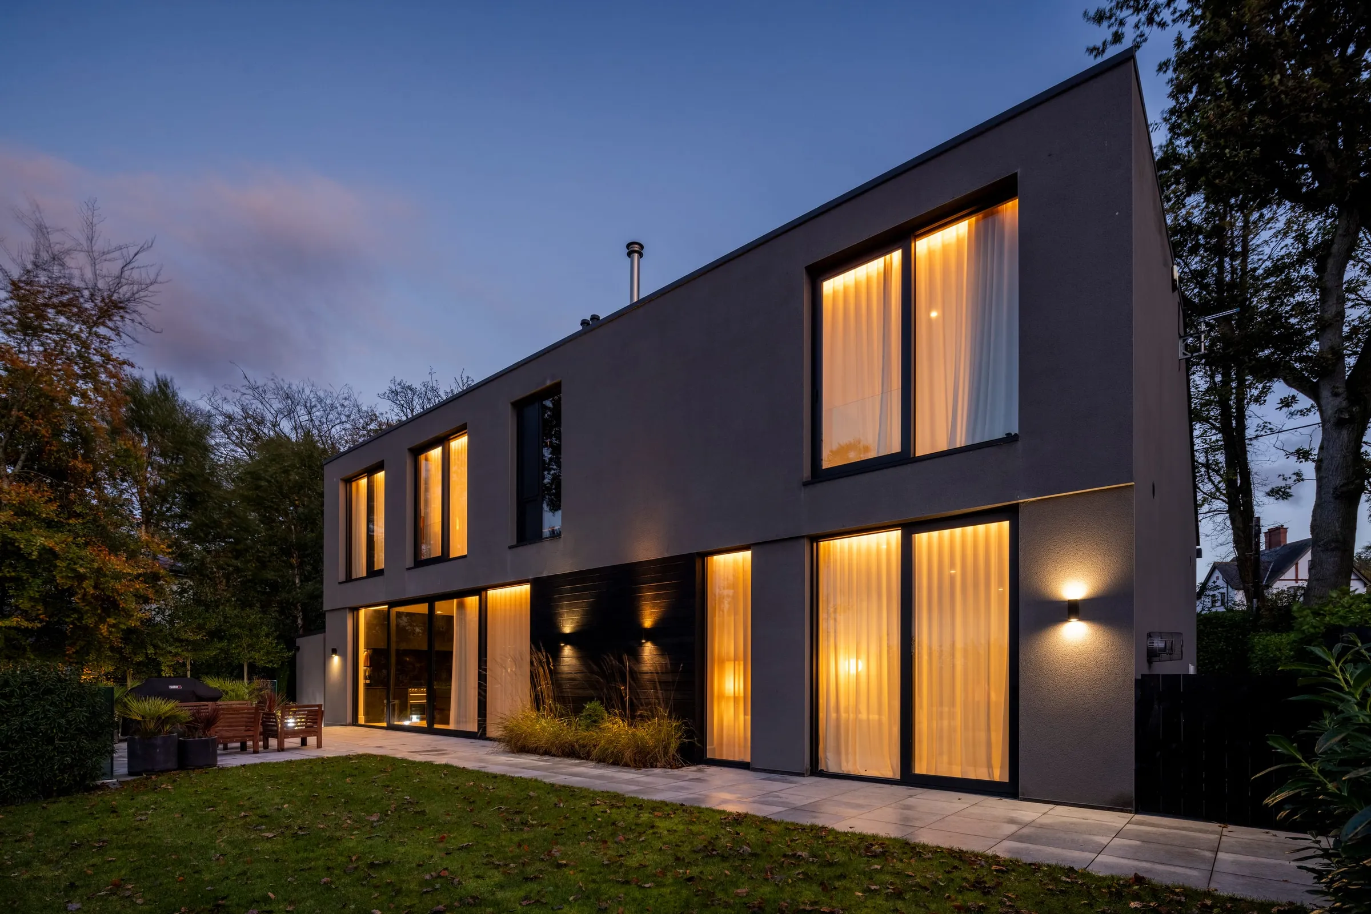
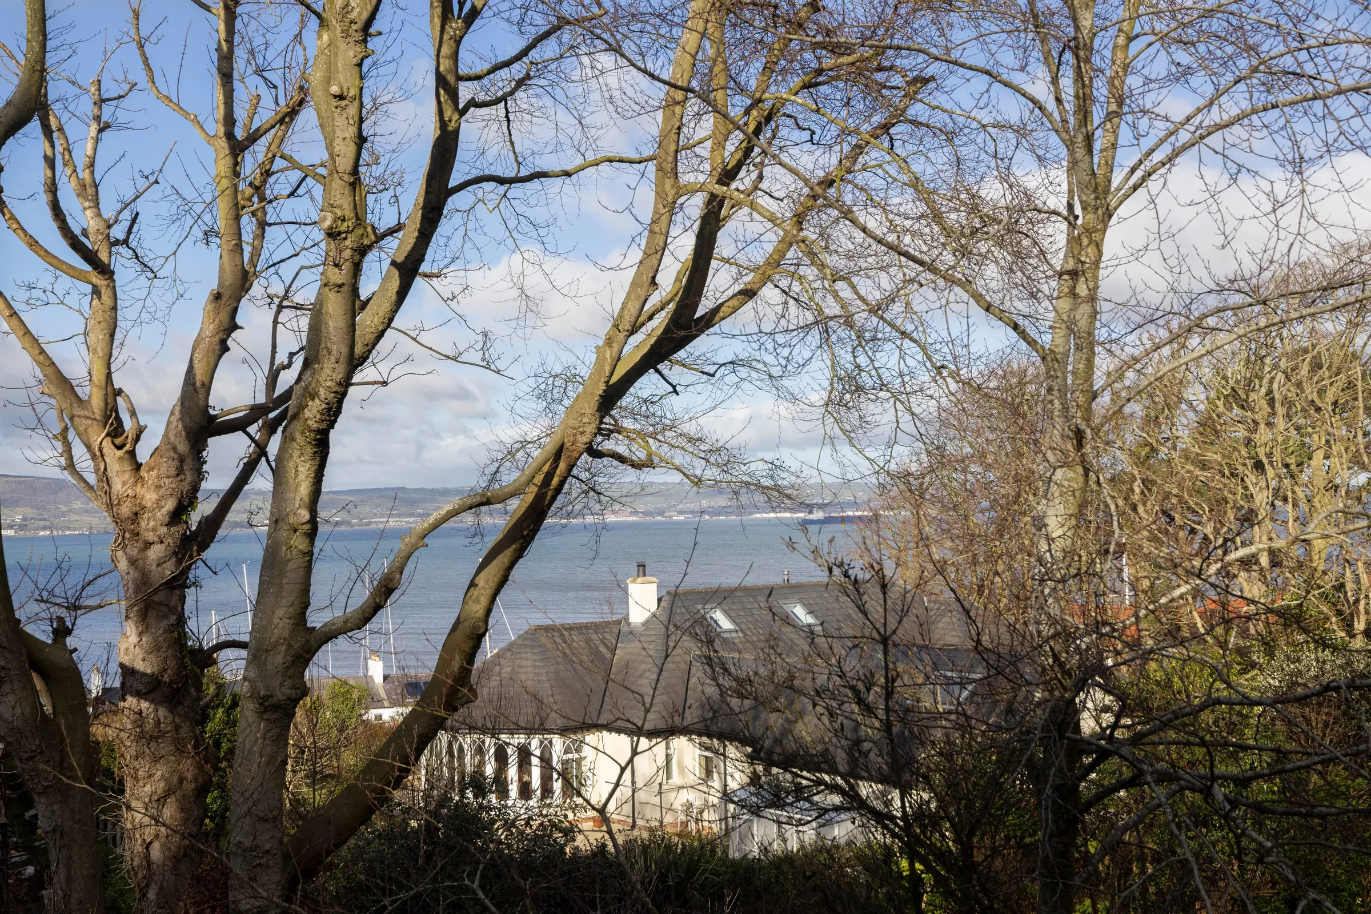
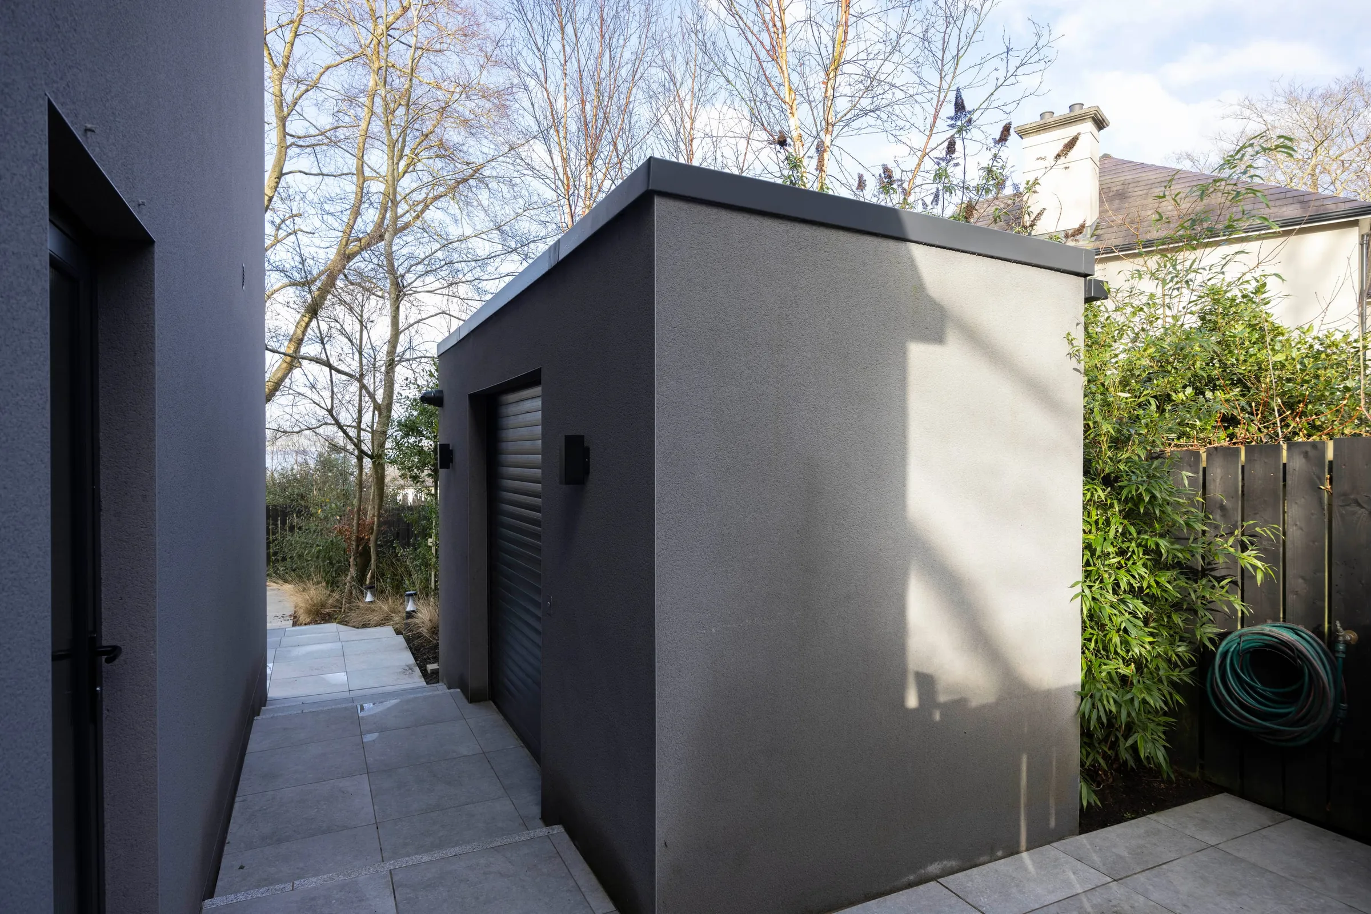
Belfast Lough and outbuildings
Enquire
Viewings by appointment with the owners
Contact us directly. We will reply the same day.