Every room, every dimension
The house was designed by Des Ewing Residential Architects, a Belfast practice specialising in high-end residential work across the UK and Ireland. Des Ewing has judged the BBC's House of the Year and the practice was named Residential Architectural Practice of the Year at the Belfast Telegraph Property Awards 2015, among more than twenty other awards and shortlistings.
Construction was by Alskea Contracts and completed in 2021. The house has an EPC rating of B83.
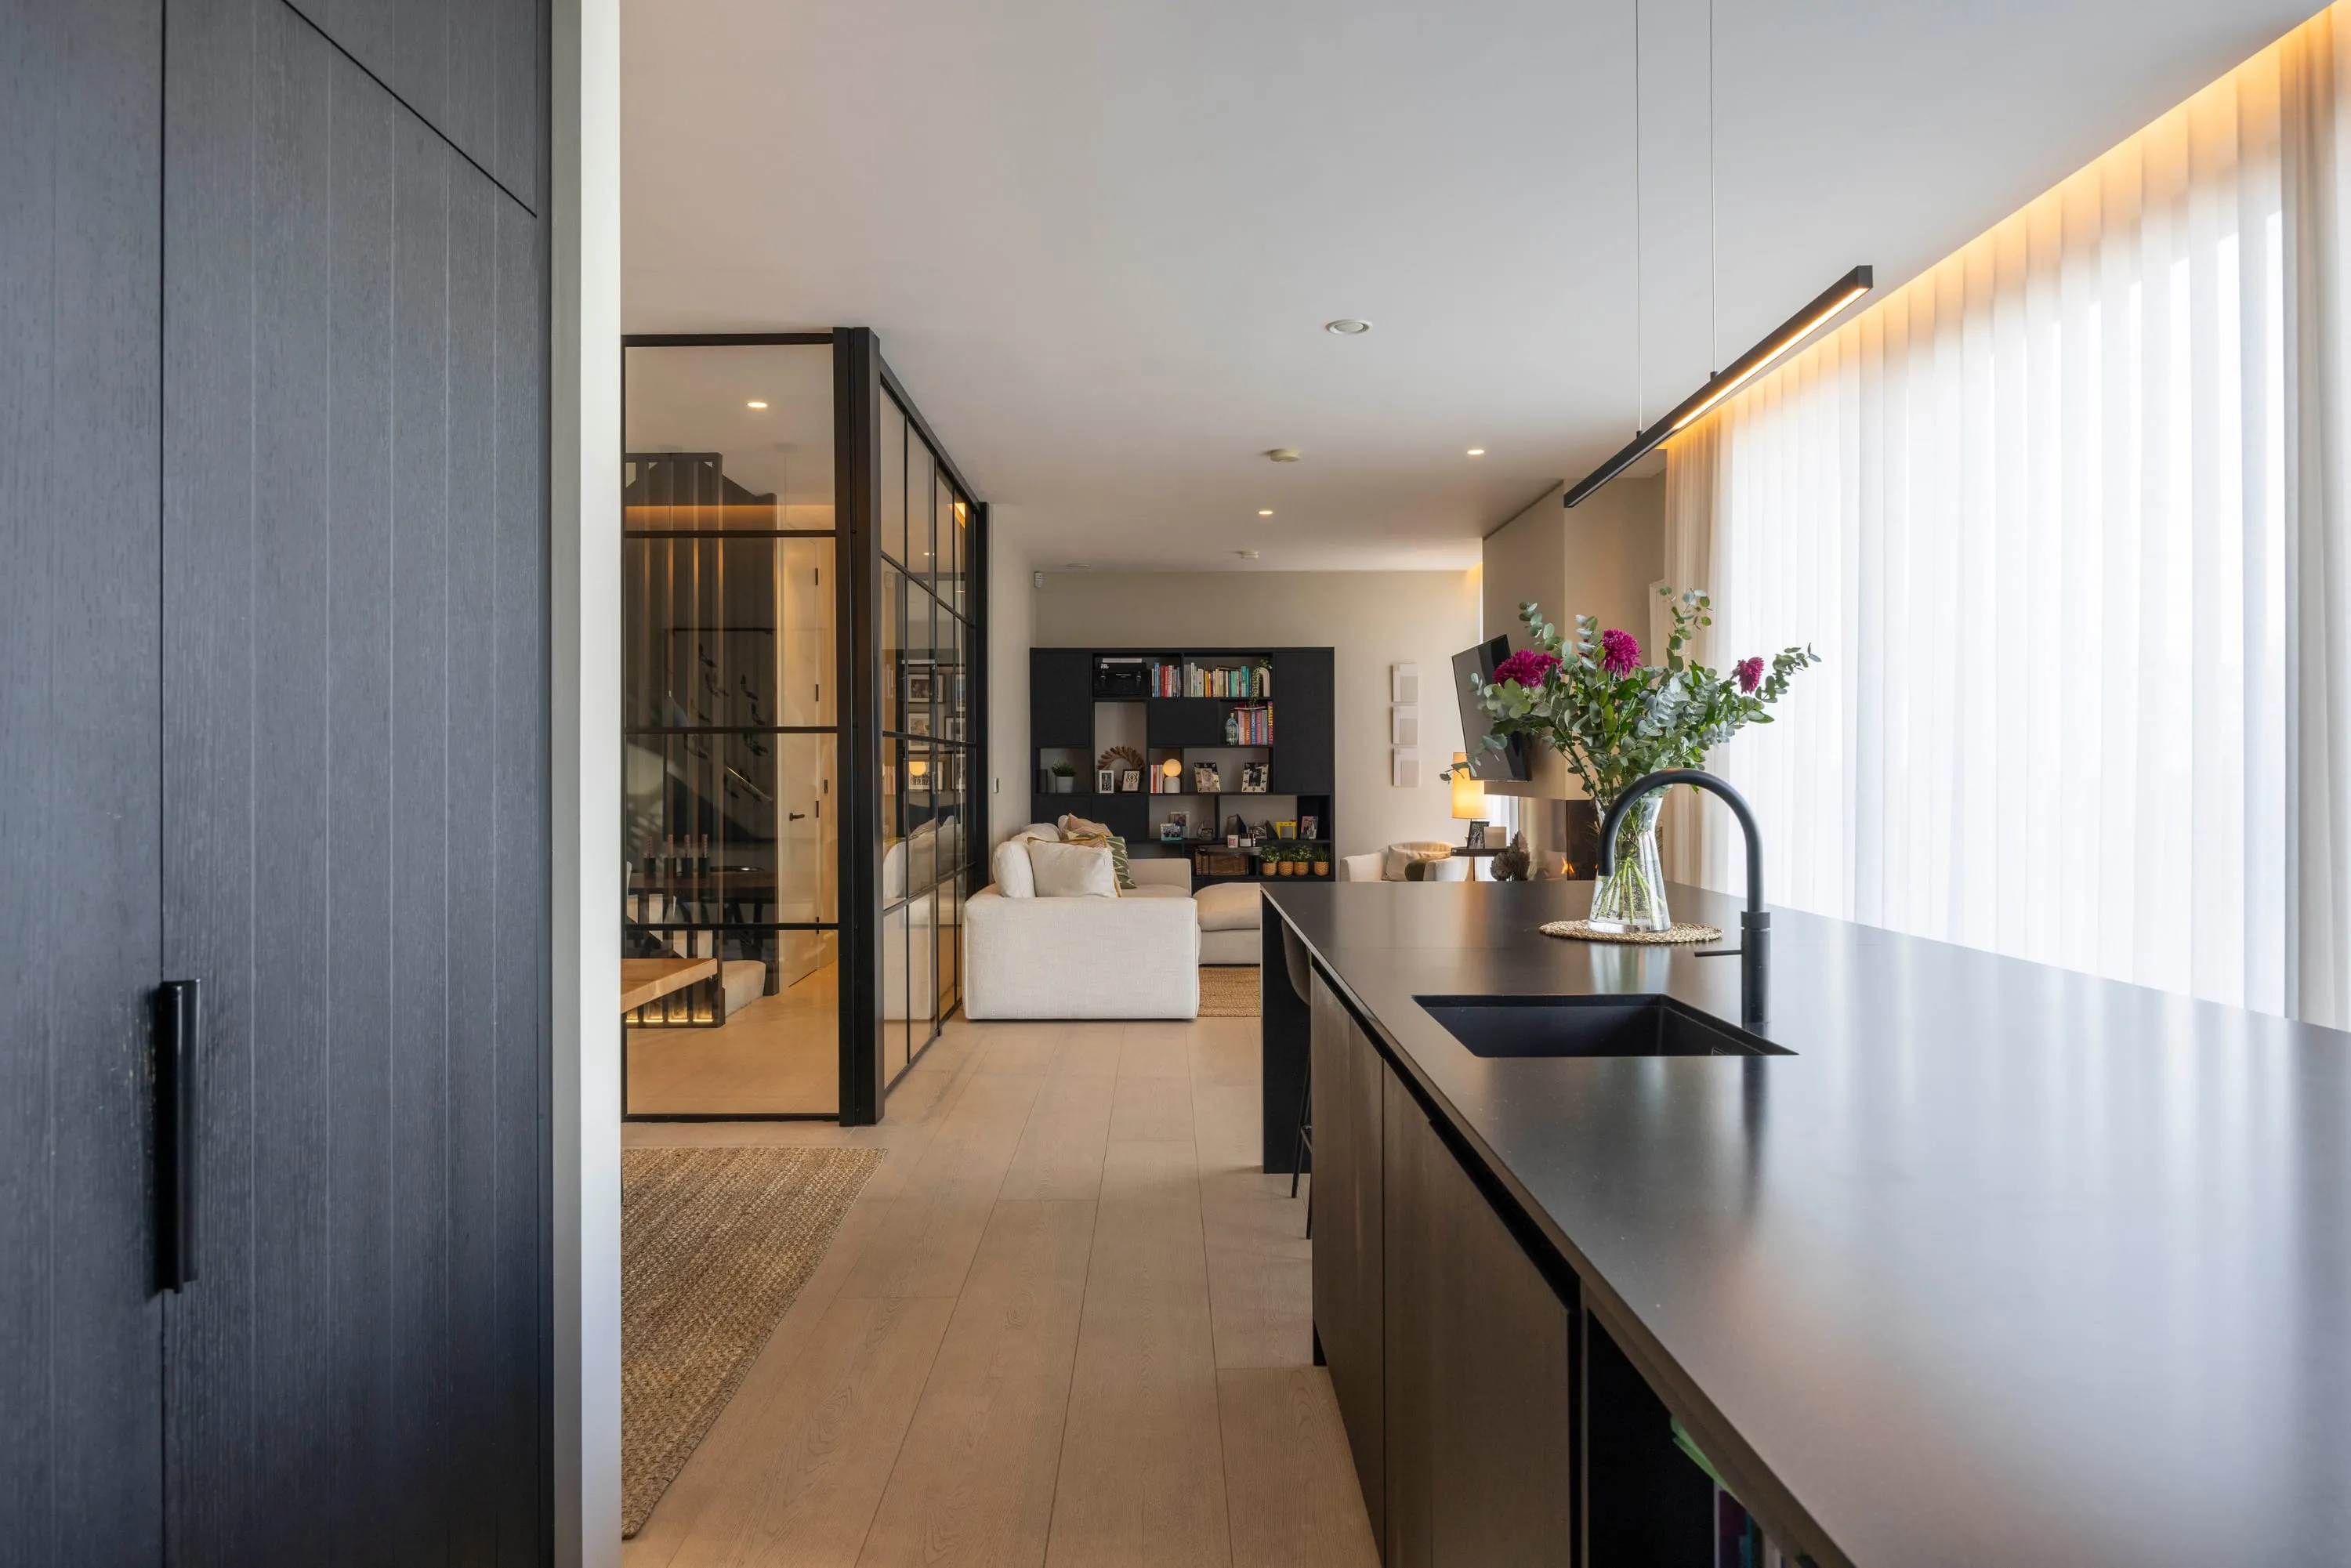
The front door opens into an entrance hall with a black slatted timber staircase screen. A glazed Crittall-style partition separates the hall from the main living space, so light passes through the whole depth of the house.
The open-plan kitchen, dining and living room measures 12.47 by 7.21 metres. Full-height sliding doors open onto the terrace. The kitchen has a black island with seating, a marble splashback and a fitted wine store. The dining area seats eight beneath pendant lights. The living area has a gas fire with built-in shelving and a wall-mounted television.
A separate lounge of 7.14 by 3.56 metres provides a second, quieter reception room with a slatted timber screen. The utility room has stacked laundry appliances and a terrazzo floor. The cloakroom has a live-edge oak basin shelf and terrazzo tiling.
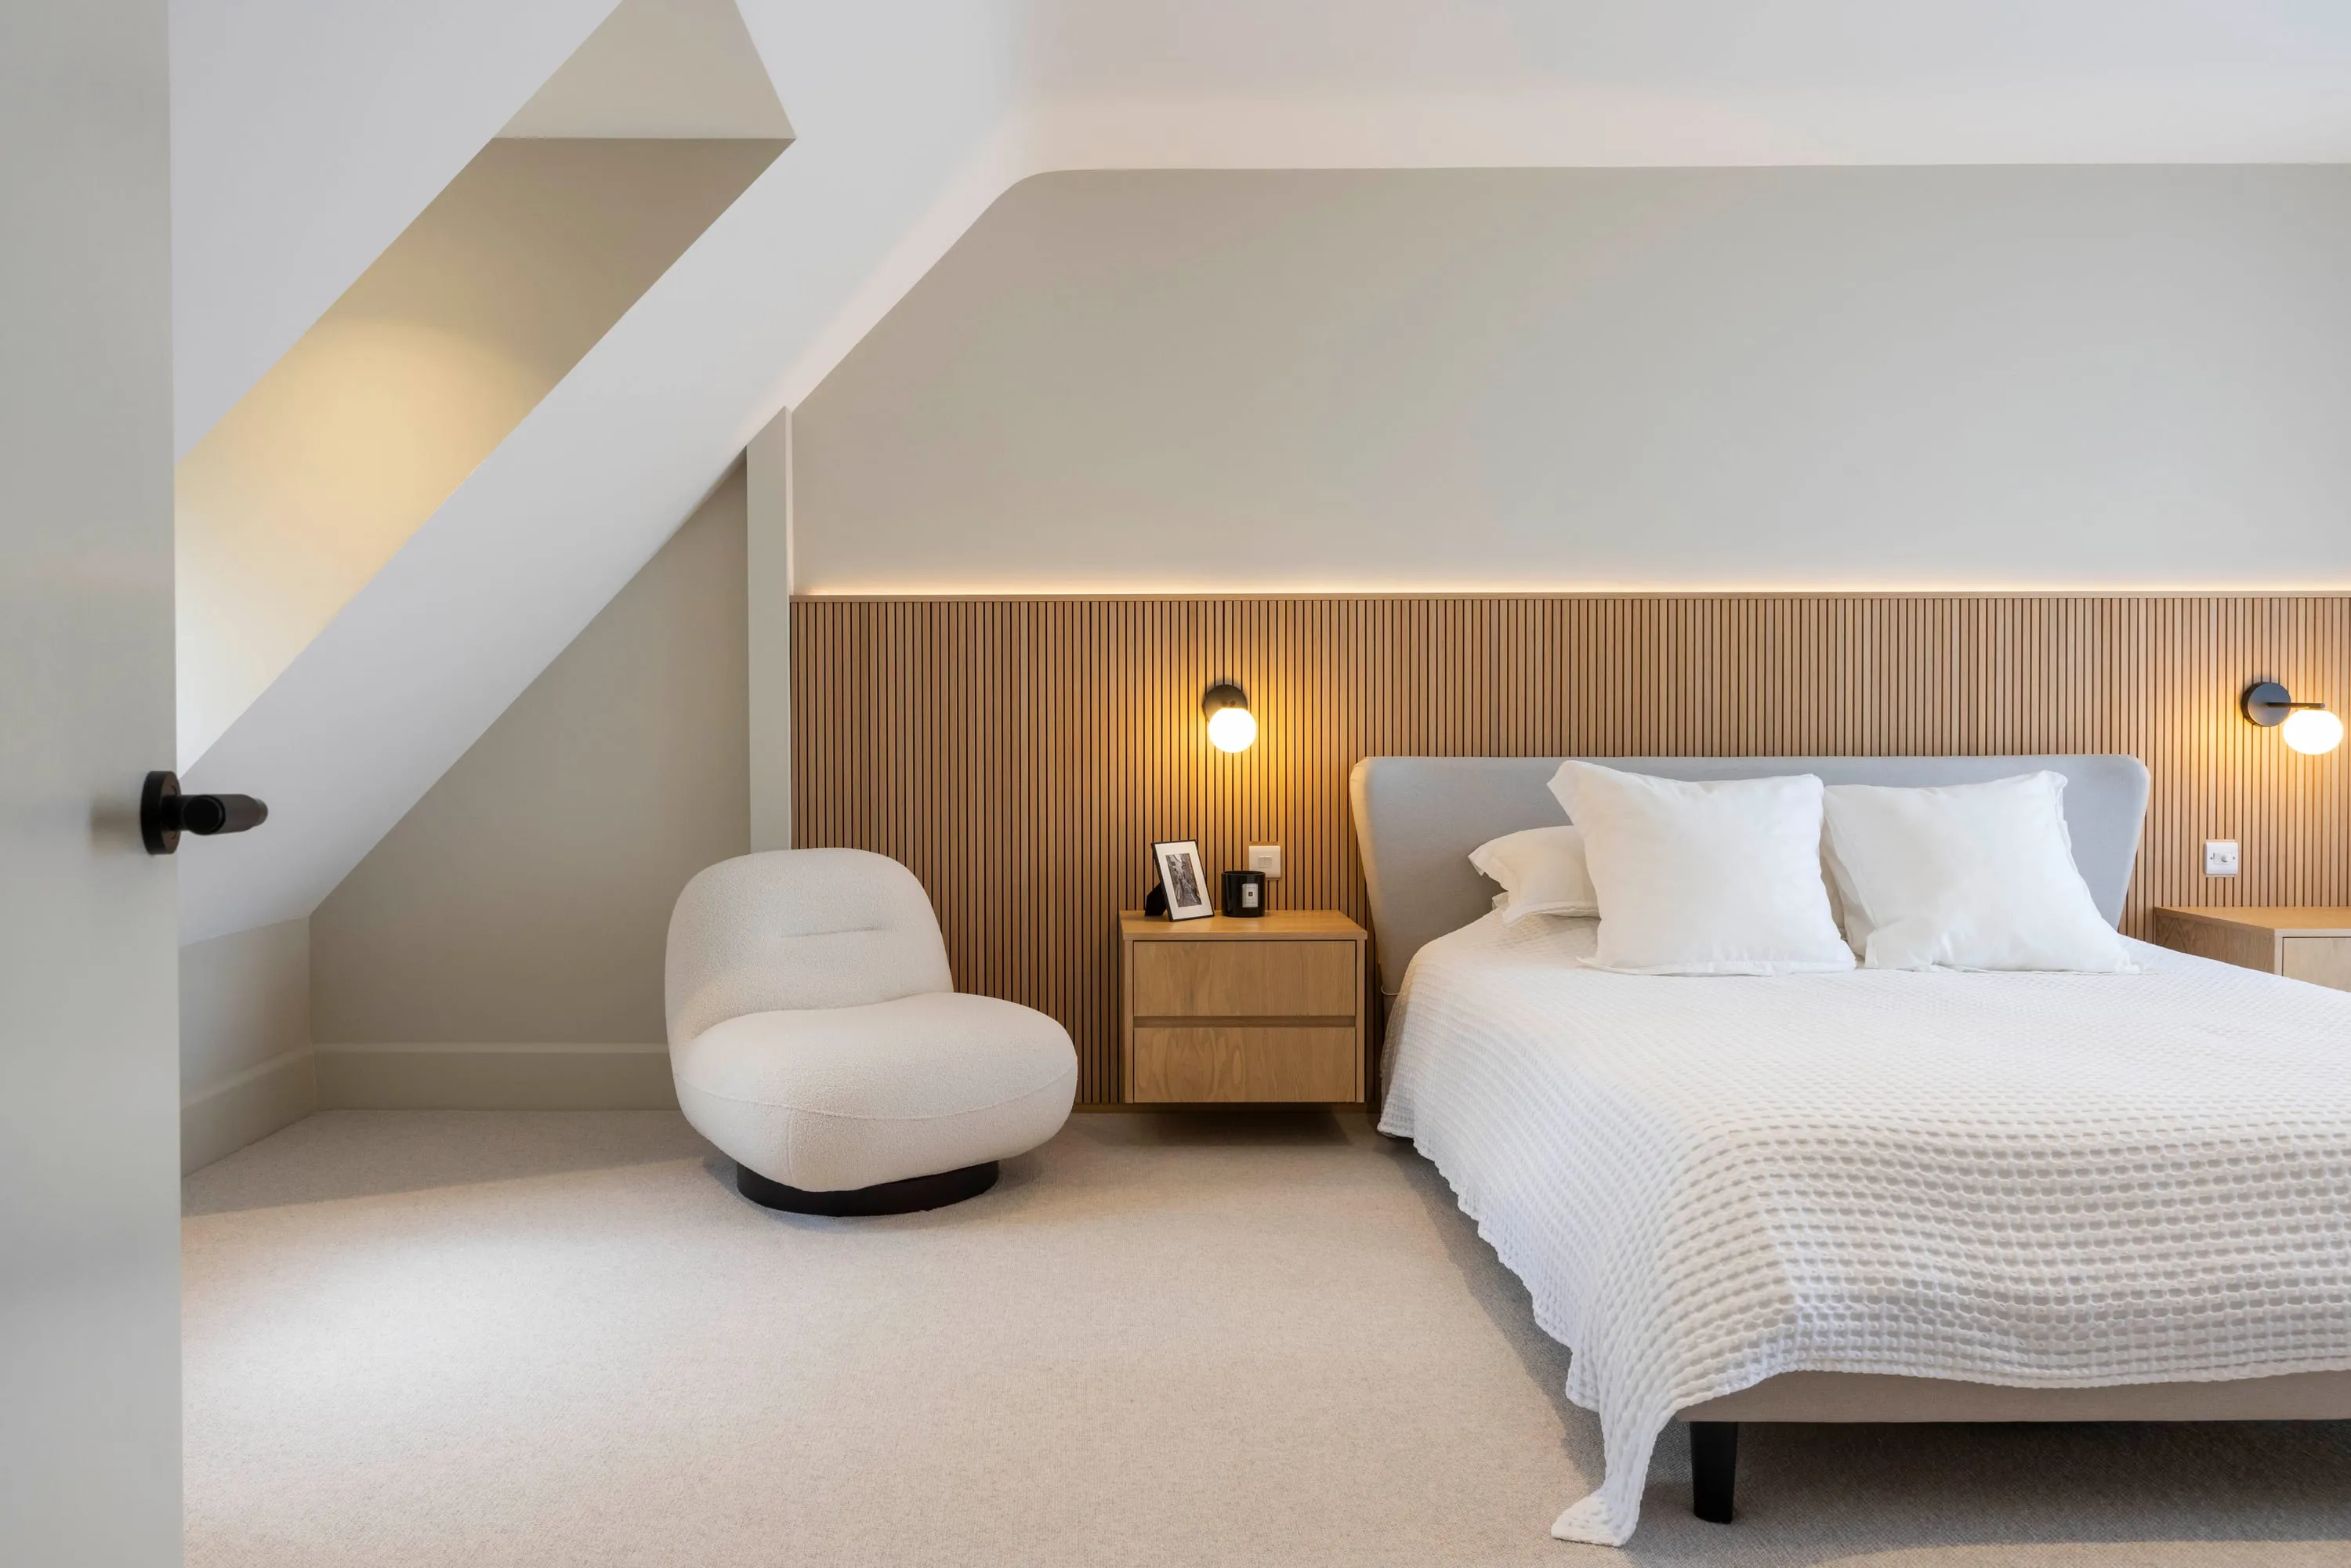
The principal bedroom measures 6.5 by 4.1 metres under a vaulted ceiling with twin dormers, a slatted oak headboard wall and a walk-in dressing room with a skylight. Its en suite has terrazzo tiling and an oak vanity.
Bedroom two measures 6.6 by 3.15 metres and bedroom three 3.53 by 3.1 metres. Both are doubles. The family bathroom has a bath with a fluted glass screen, an oak vanity, terrazzo tiling and black fittings.
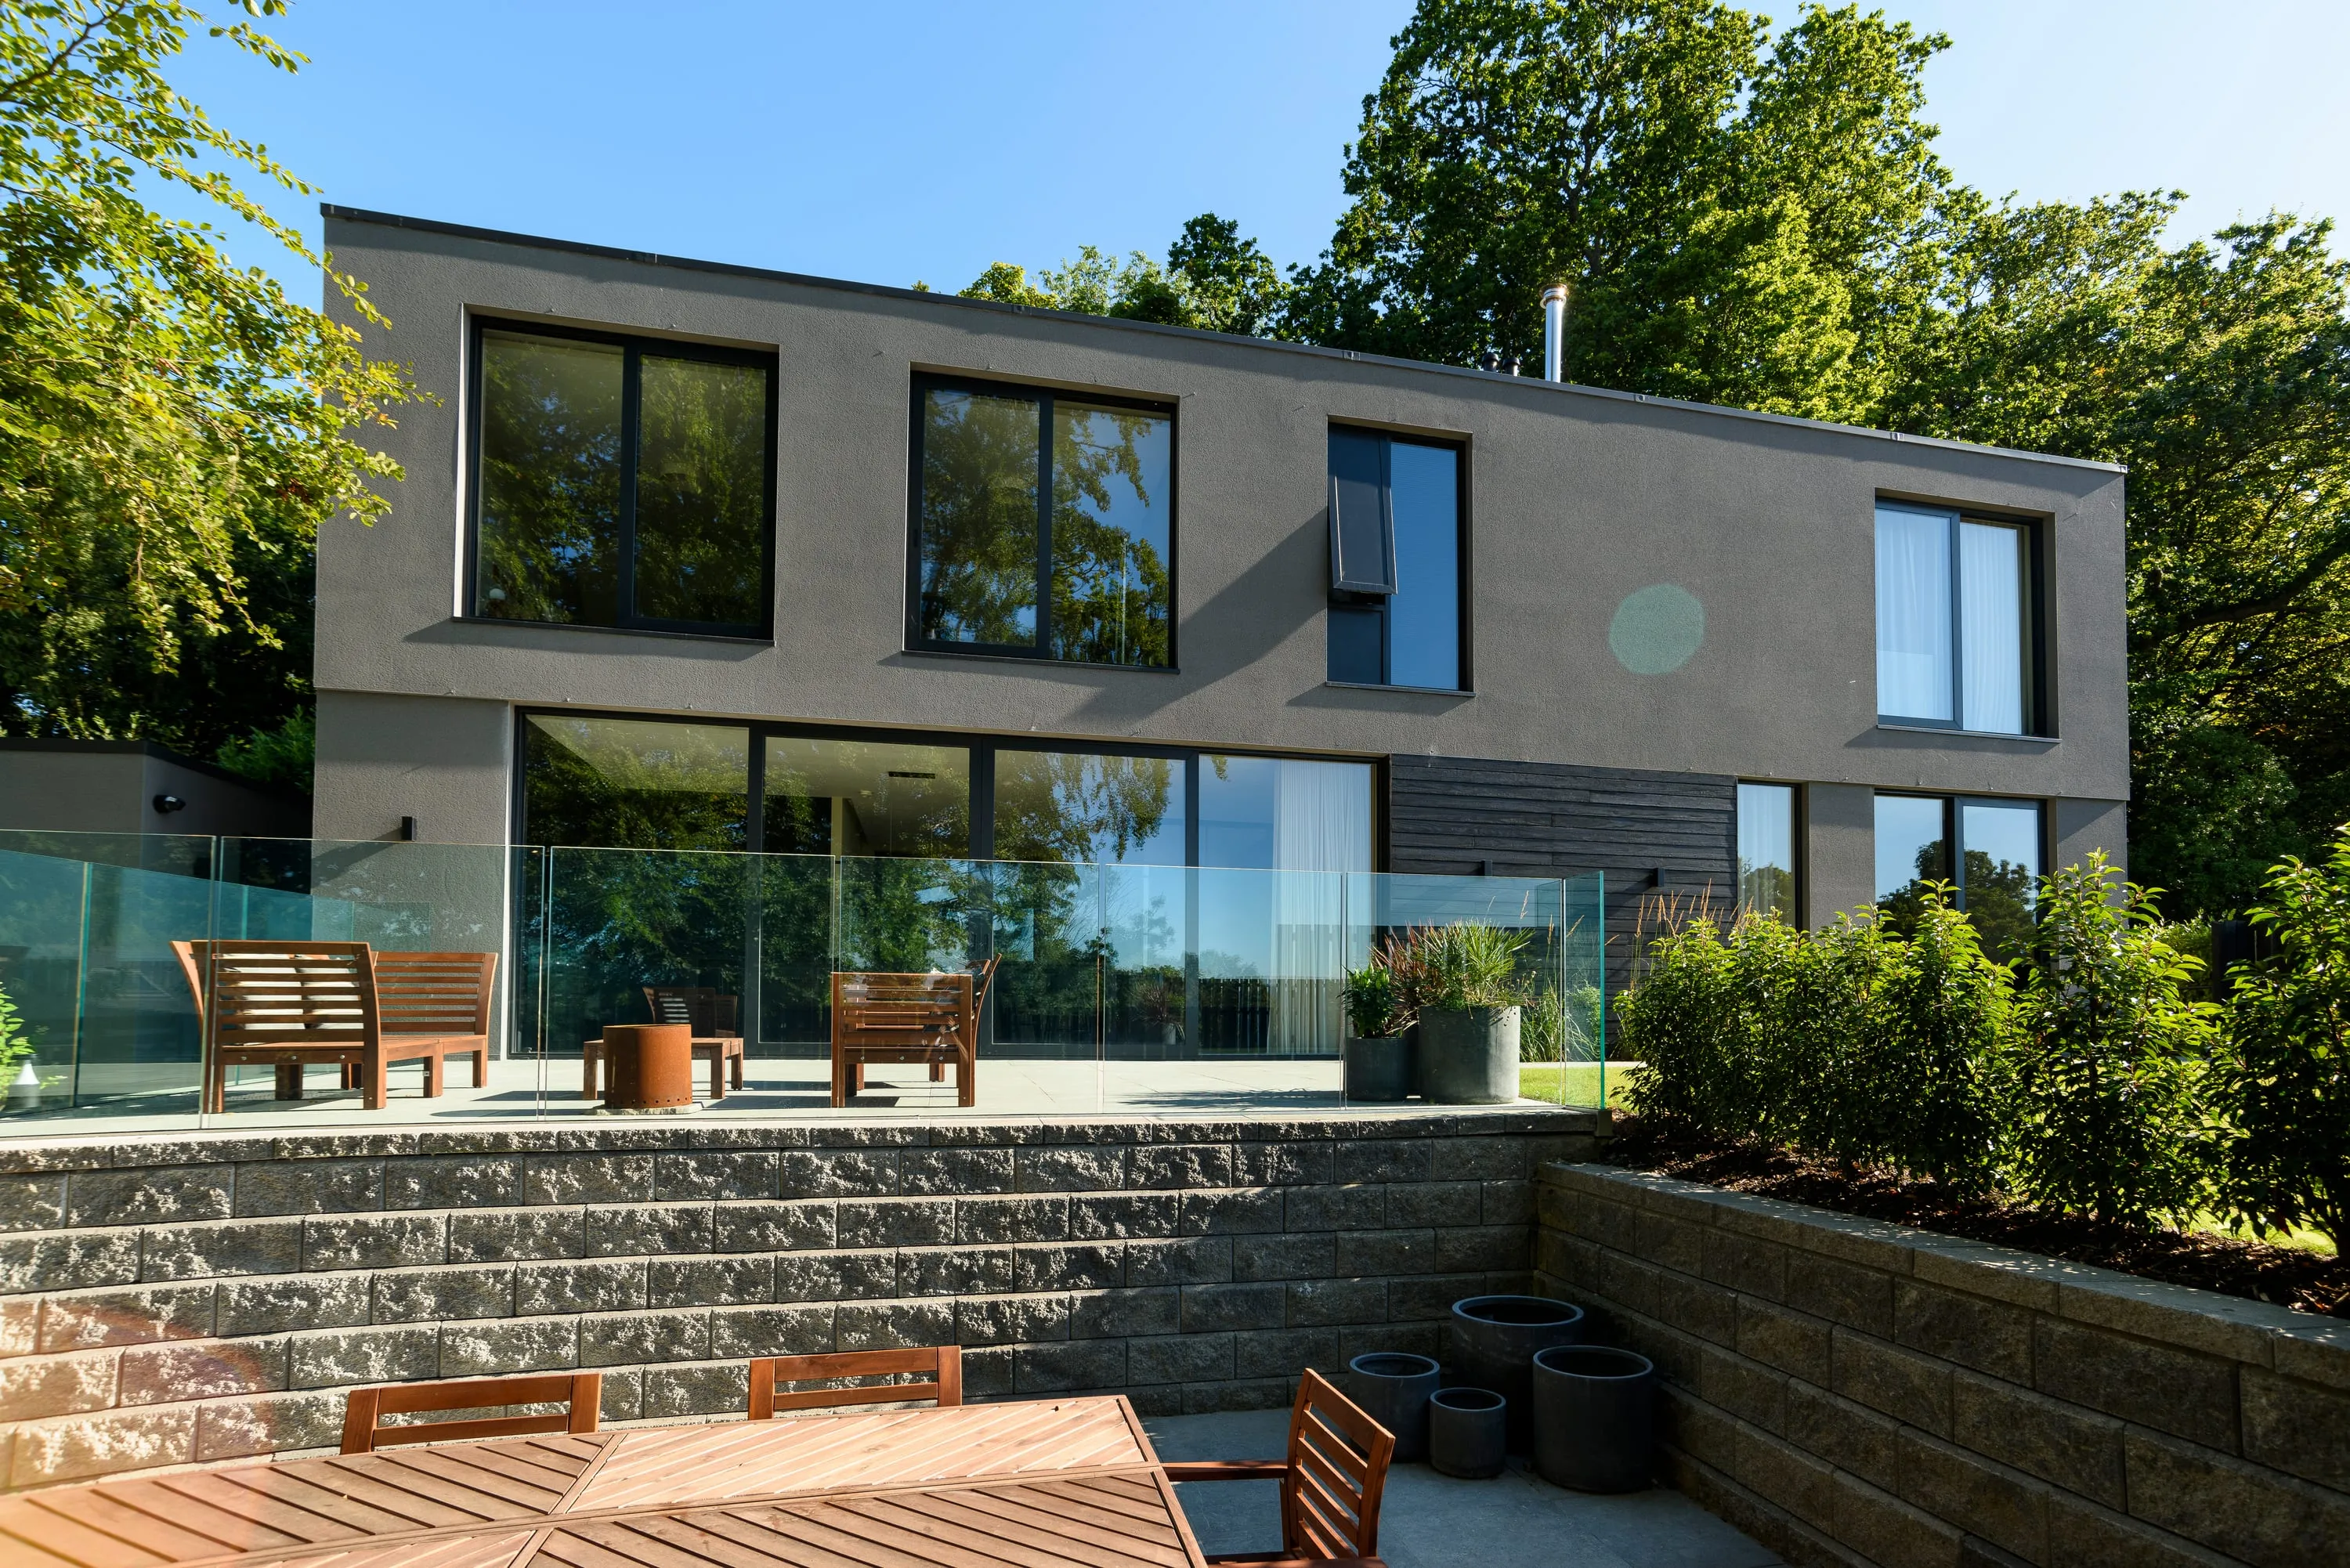
Remote sliding electric gates with an intercom open onto a resin-bonded driveway for three cars. The rear garden has a lawn and a large stone-walled terrace with a glass balustrade facing the lough, reached directly from the living room. A garden store of 4.14 by 1.65 metres has a remote roller shutter door.
Accommodation
Ground floor
Open-plan kitchen, dining and living room
Full-height sliding doors to the terrace. Bespoke black kitchen with marble splashback, island seating and wine store. Gas fire in the living area.
Lounge
Separate second reception with slatted timber screen.
Utility room
Stacked washer and dryer, dark cabinetry, terrazzo floor.
Cloakroom
Live-edge oak basin shelf, black basin, terrazzo tiling.
First floor
Principal bedroom
Slatted oak headboard wall, twin dormers, walk-in dressing room and en suite shower room.
Bedroom two
Double with dormer window.
Bedroom three
Double, currently used as a nursery.
Family bathroom
Bath with fluted glass screen, oak vanity, terrazzo tiling, black fittings.
Outside
Garden store
Remote roller shutter door.
What is included
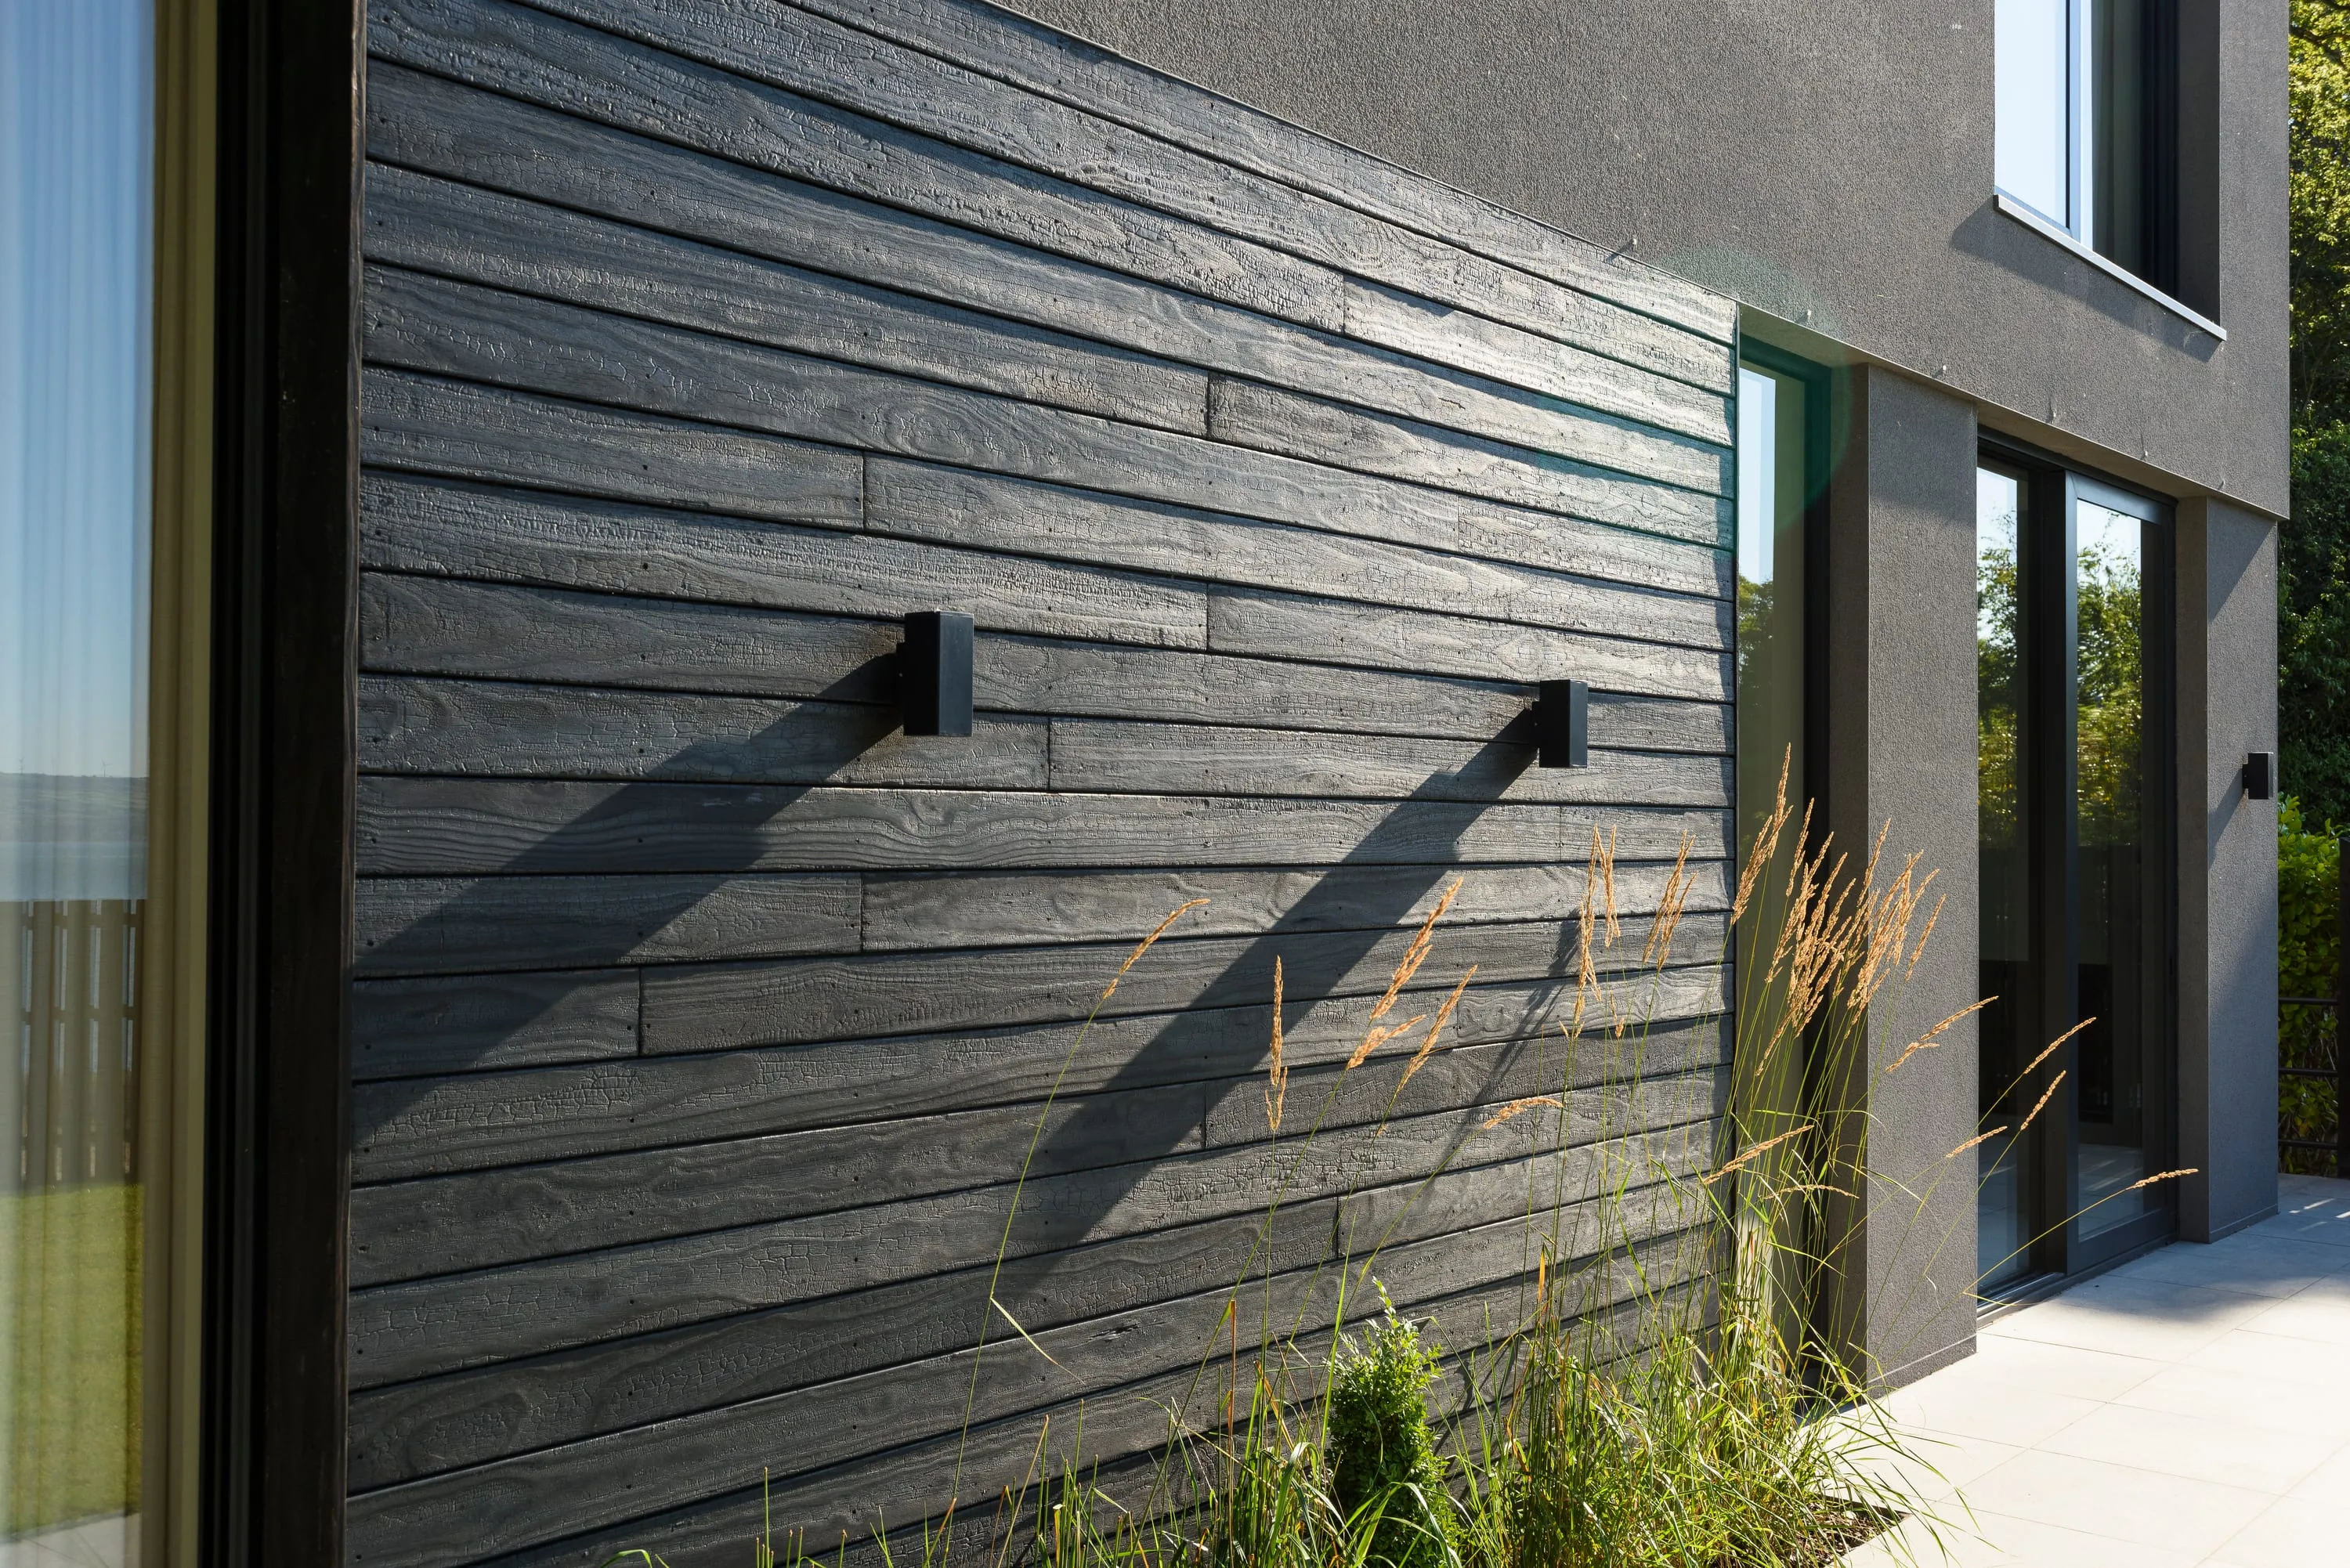
- Scorched timber façade under a slate roof
- Crittall-style black-framed glazing and glazed internal screens
- Gas underfloor heating to ground and first floors
- MVHR whole-house ventilation with heat recovery
- Lutron lighting control to the ground floor
- Alarm and CCTV
- Remote sliding electric gates with intercom
- Resin-bonded driveway for three cars
- Landscaped front and rear gardens with a large entertaining terrace
- Views of Belfast Lough
- Freehold
Viewings by appointment with the owners
Contact us directly. We will reply the same day.